
Photo credits
Until we have photographs of our own projects, this site uses stock photos and AI images. Each one carries a tag where it appears. None of them shows a North & Noble project or crew.
-
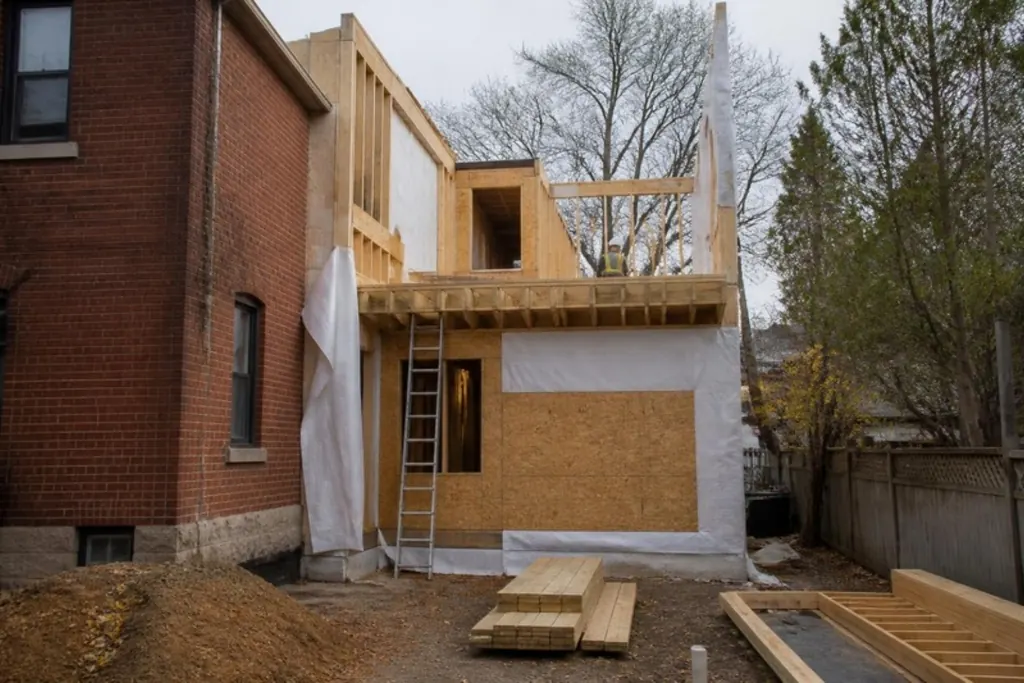
AI image
A second-floor addition being framed on the side of a brick house, wrapped in sheathing, with a ladder and lumber on site.
Made with Canva's AI image generator for North & Noble. An illustration, not a photograph of a real project.
-
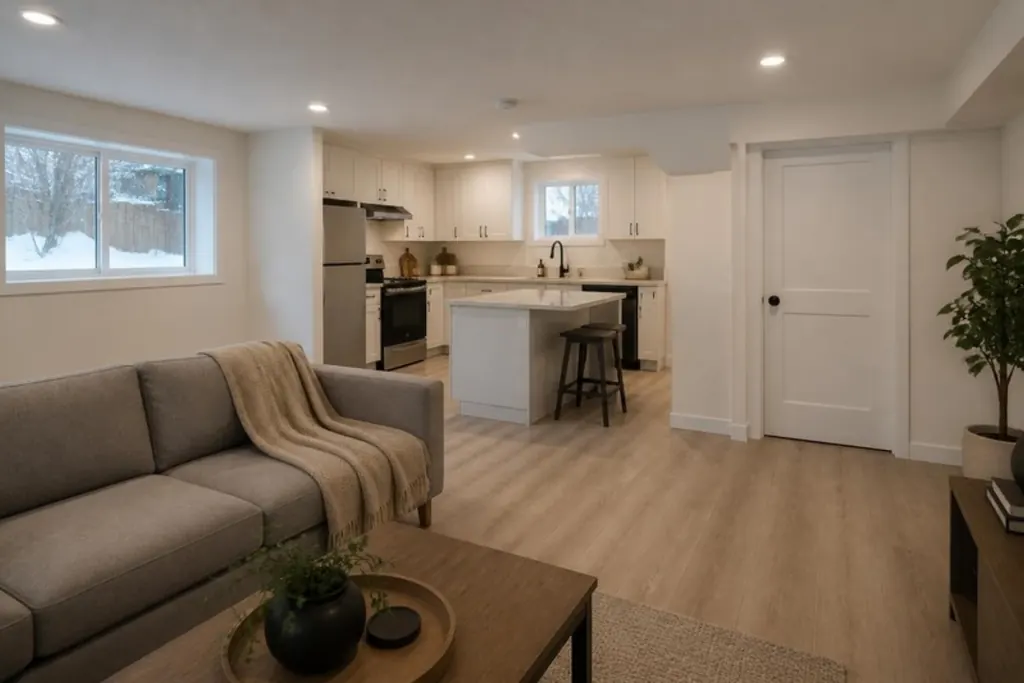
AI image
A finished basement suite with a living area in front and a kitchen with an island behind it.
Made with Canva's AI image generator for North & Noble. An illustration, not a photograph of a real project.
-
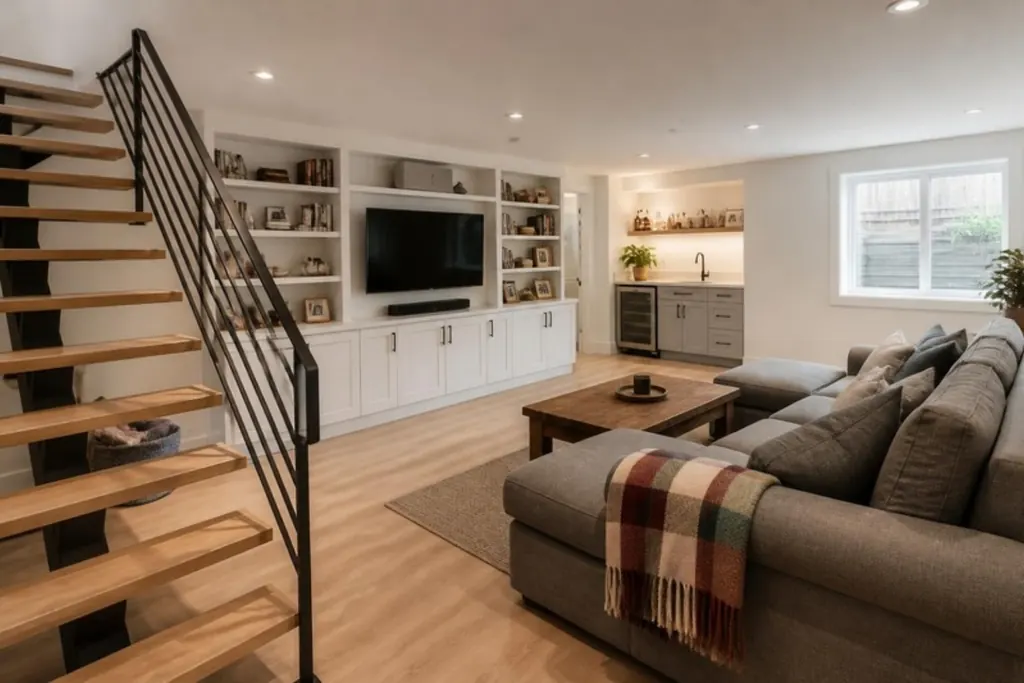
AI image
A finished basement family room with an open wood staircase, built-in shelving around a television, a grey sectional sofa and a bar nook.
Made with Canva's AI image generator for North & Noble. An illustration, not a photograph of a real project.
-
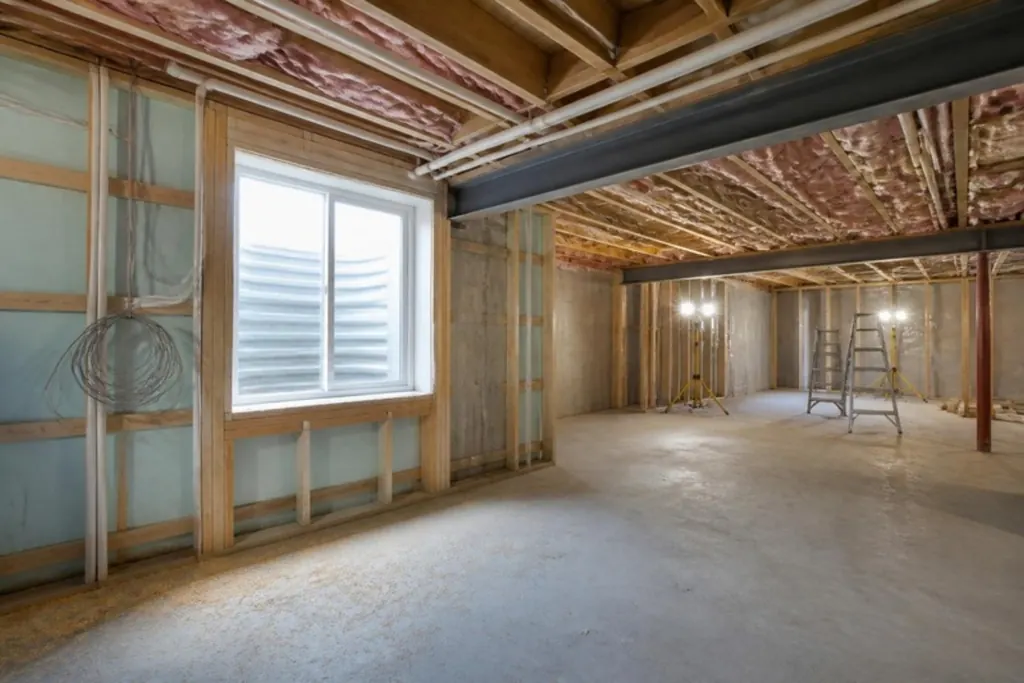
AI image
An open basement during renovation with a steel beam, insulated ceiling joists and a bright window.
Made with Canva's AI image generator for North & Noble. An illustration, not a photograph of a real project.
-
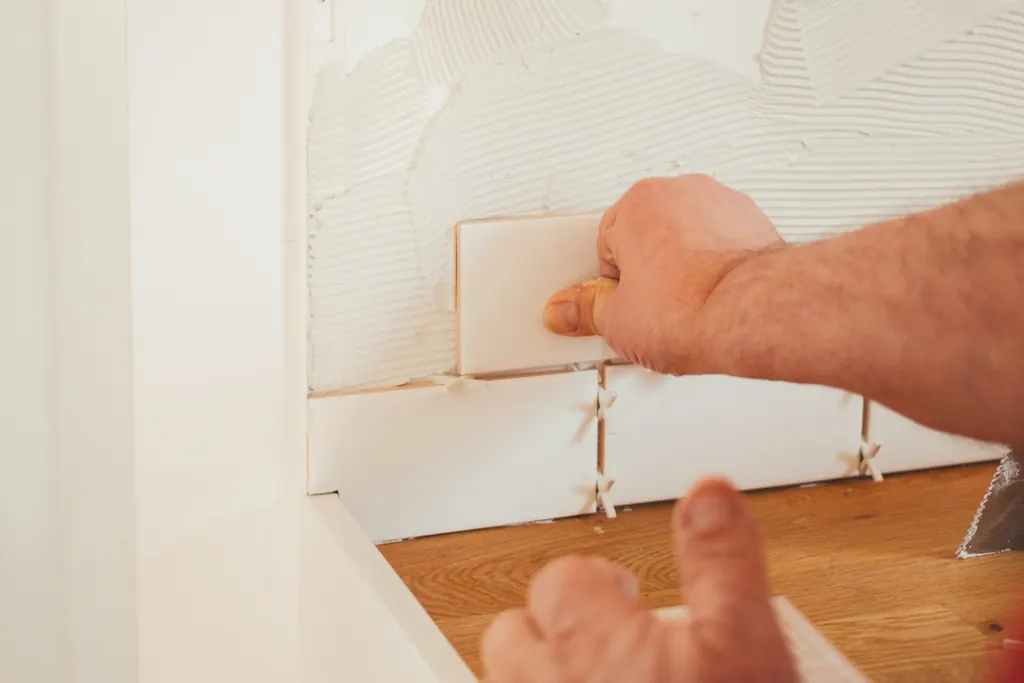
Stock photo
Hands setting a white tile on a bathroom wall.
Photo by charlesdeluvio on Unsplash, used under the Unsplash licence.
-
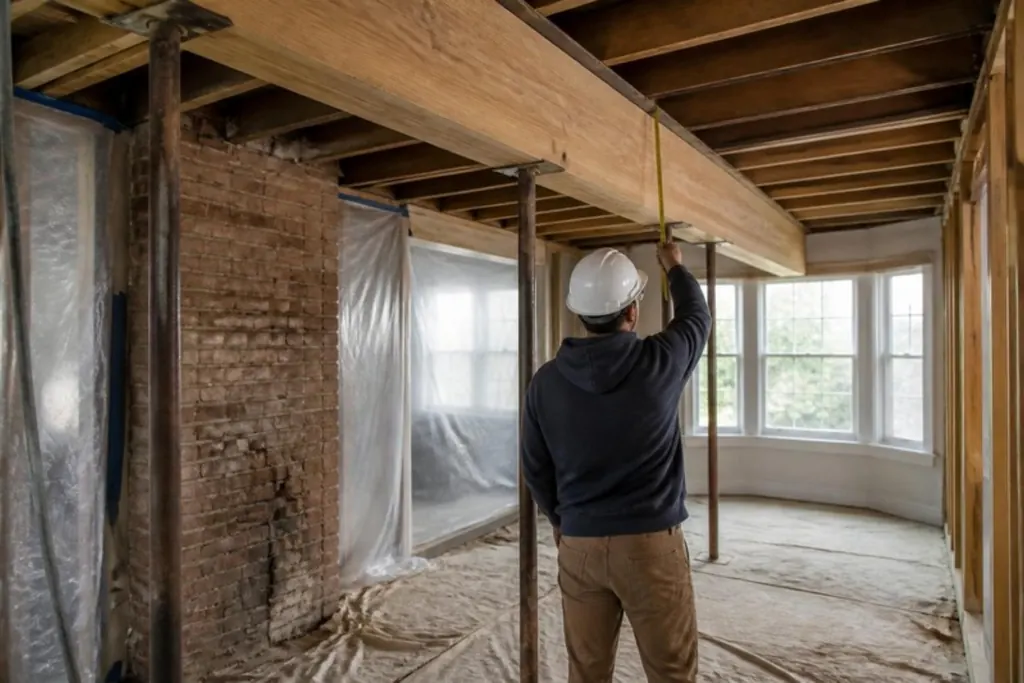
AI image
A contractor in a hard hat, seen from behind, measuring a new beam in a basement ceiling.
Made with Canva's AI image generator for North & Noble. An illustration, not a photograph of a real project.
-
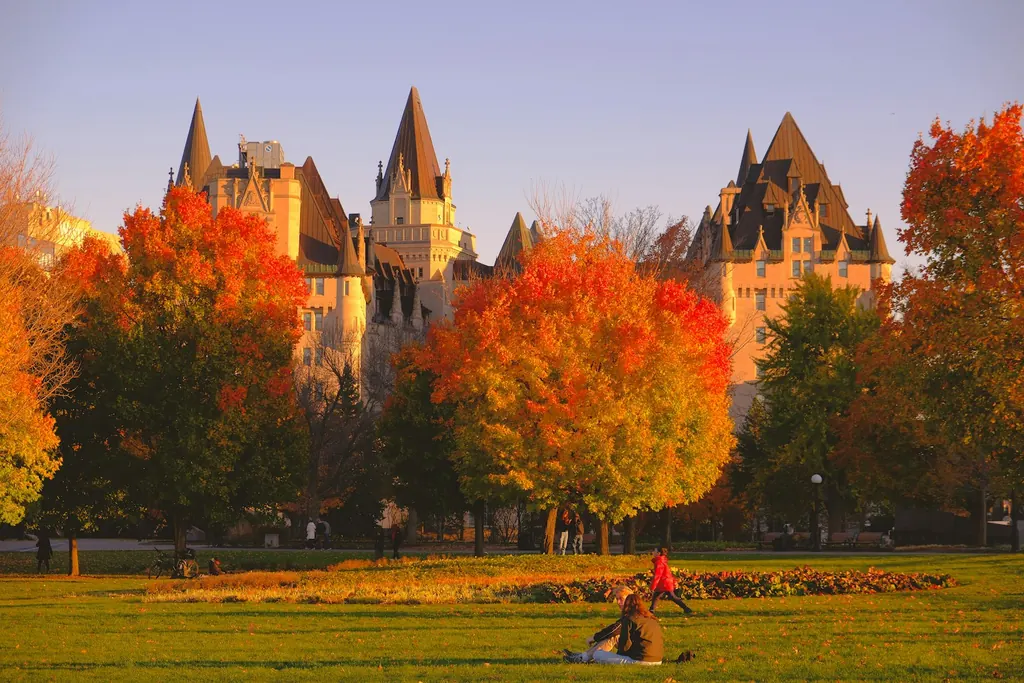
Stock photo
The Château Laurier in Ottawa behind trees in autumn colours.
Photo by ODD& on Unsplash, used under the Unsplash licence.
-
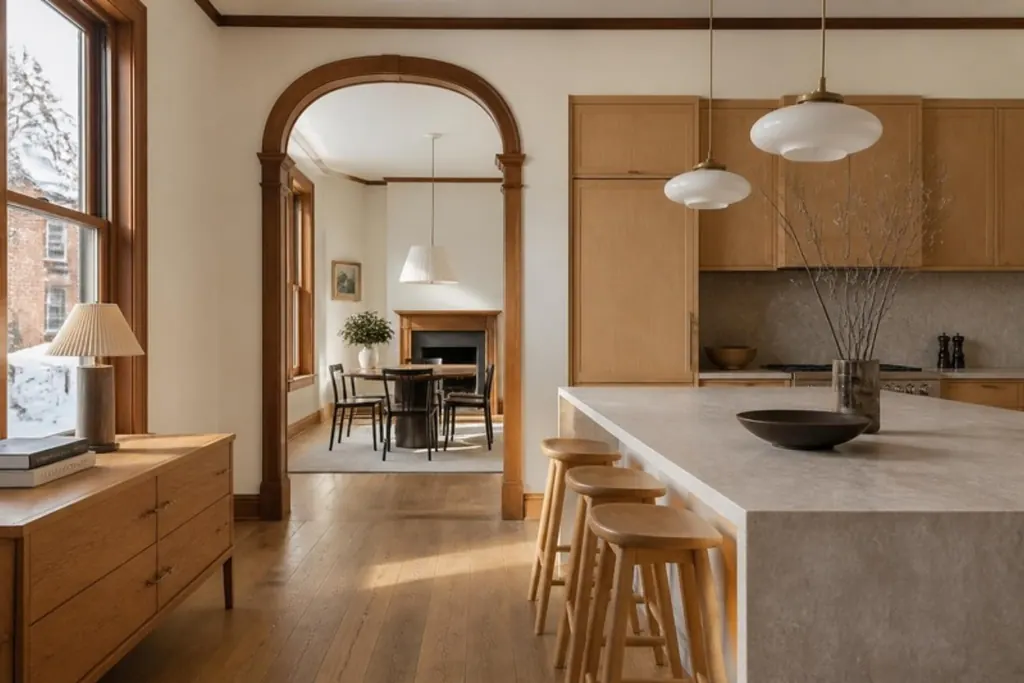
AI image
A renovated main floor in an older brick house: white oak kitchen cabinets, a stone island, wide-plank oak floors and a restored arched doorway to the dining room.
Made with Canva's AI image generator for North & Noble. An illustration, not a photograph of a real project.
-
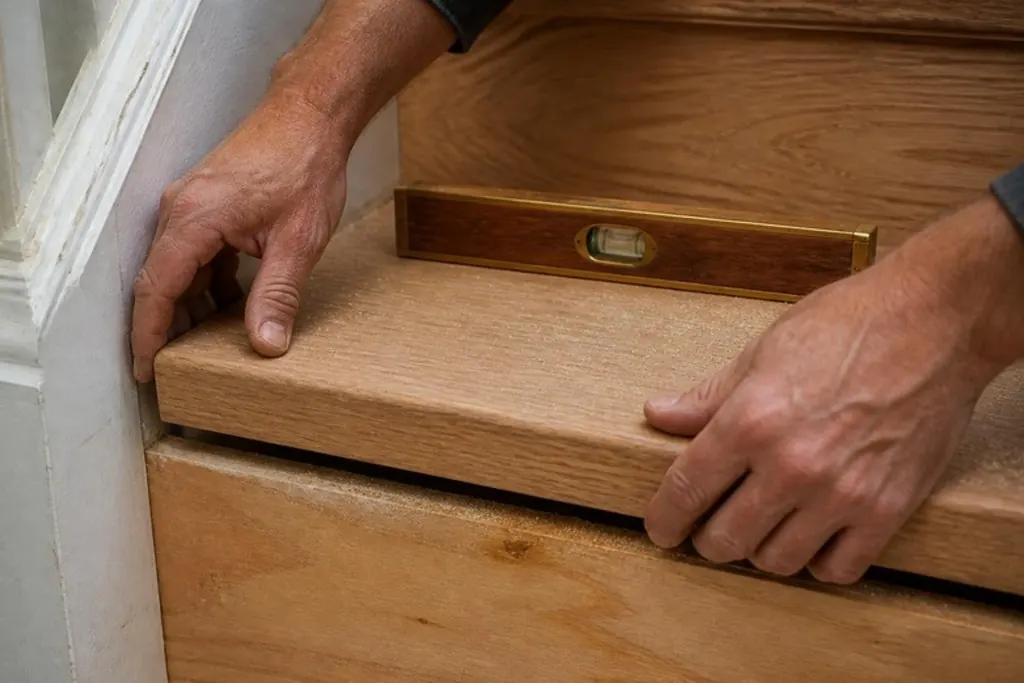
AI image
A carpenter's hands fitting a white oak stair tread beside a level.
Made with Canva's AI image generator for North & Noble. An illustration, not a photograph of a real project.
-
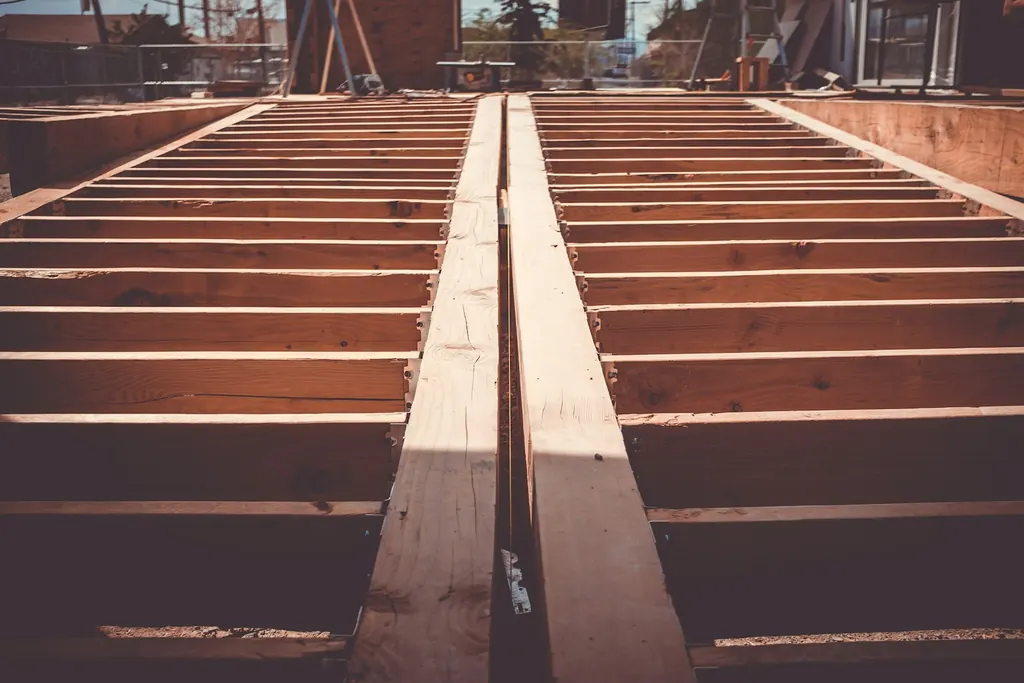
Stock photo
Deck framing with joists and a doubled beam, ready for decking.
Photo by Quilia on Unsplash, used under the Unsplash licence.
-
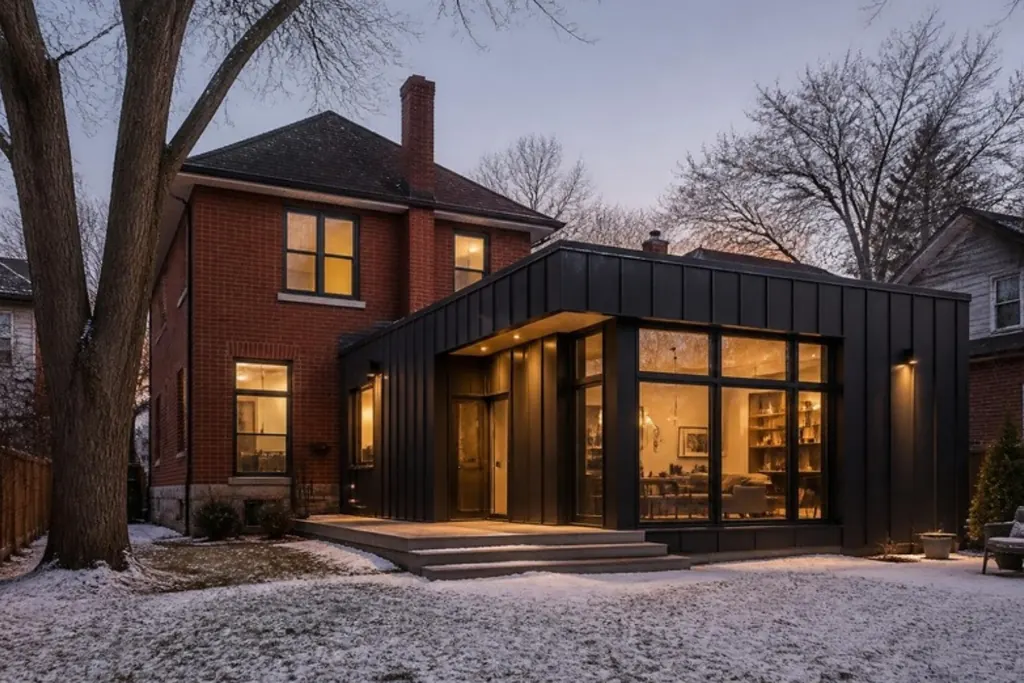
AI image
A renovated brick house at dusk with a modern rear addition clad in dark metal and large windows, snow on the lawn.
Made with Canva's AI image generator for North & Noble. An illustration, not a photograph of a real project.
-
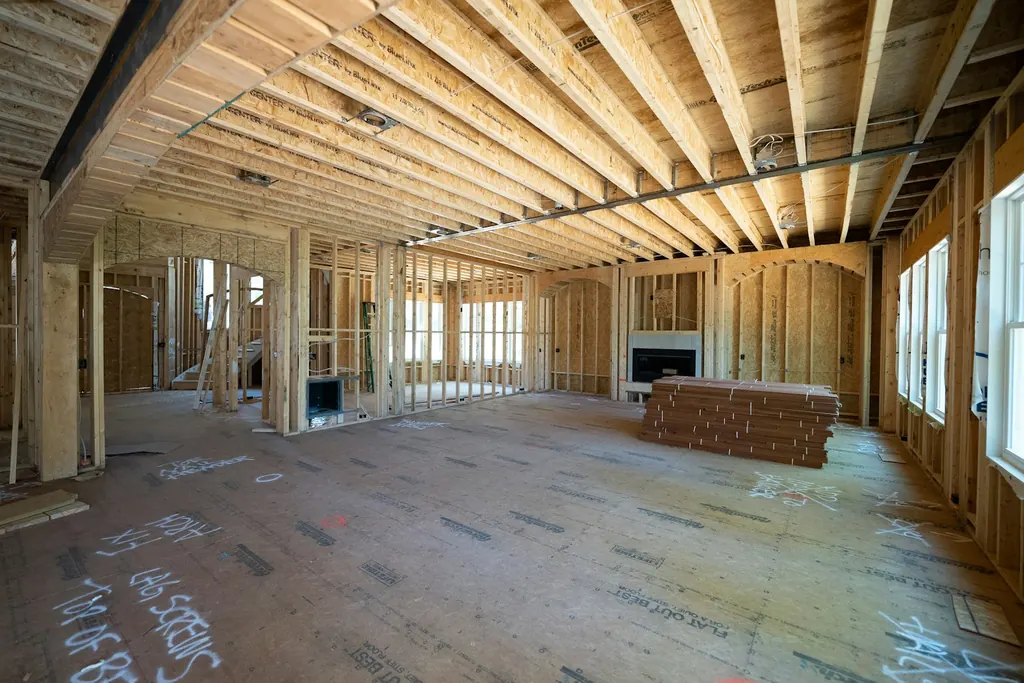
Stock photo
A wood-framed interior with floor joists overhead and stacked lumber, before drywall.
Photo by Samuel Cruz on Unsplash, used under the Unsplash licence.
-
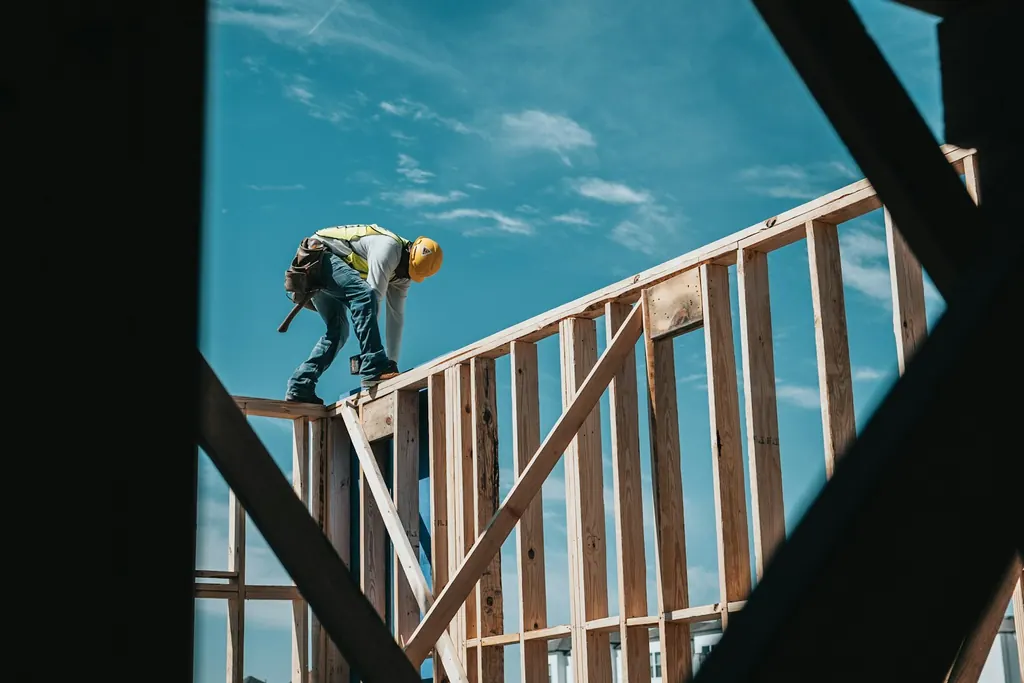
Stock photo
A framer working on top of a wall frame against the sky, seen from below.
Photo by Josh Olalde on Unsplash, used under the Unsplash licence.
-
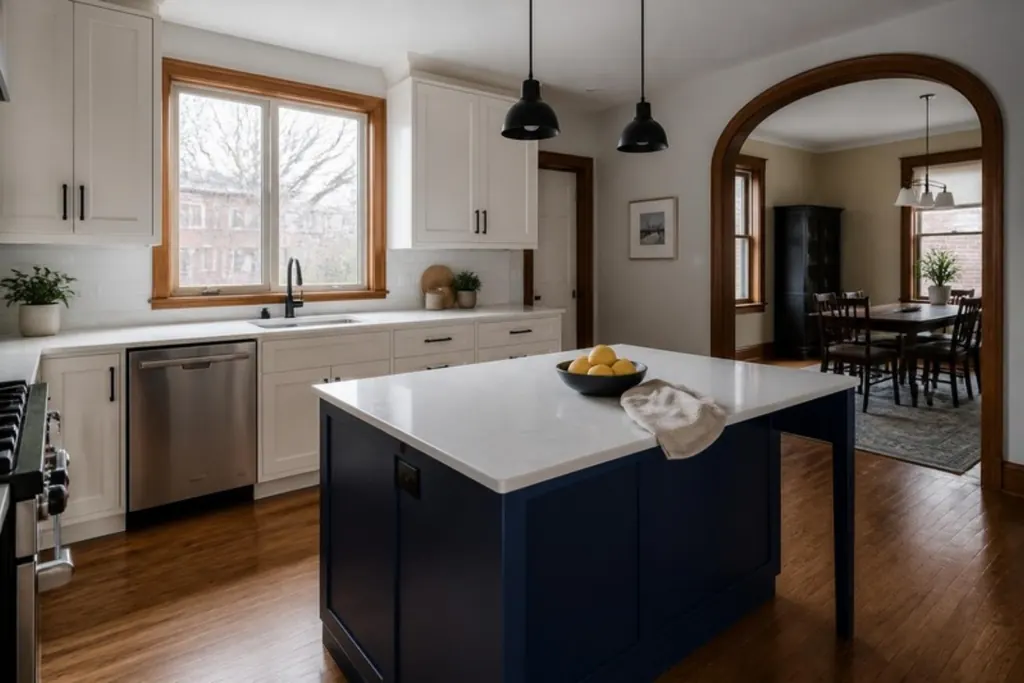
AI image
A renovated kitchen with white cabinets, a navy island with a white counter, wood floors and an arched opening to the dining room.
Made with Canva's AI image generator for North & Noble. An illustration, not a photograph of a real project.
-
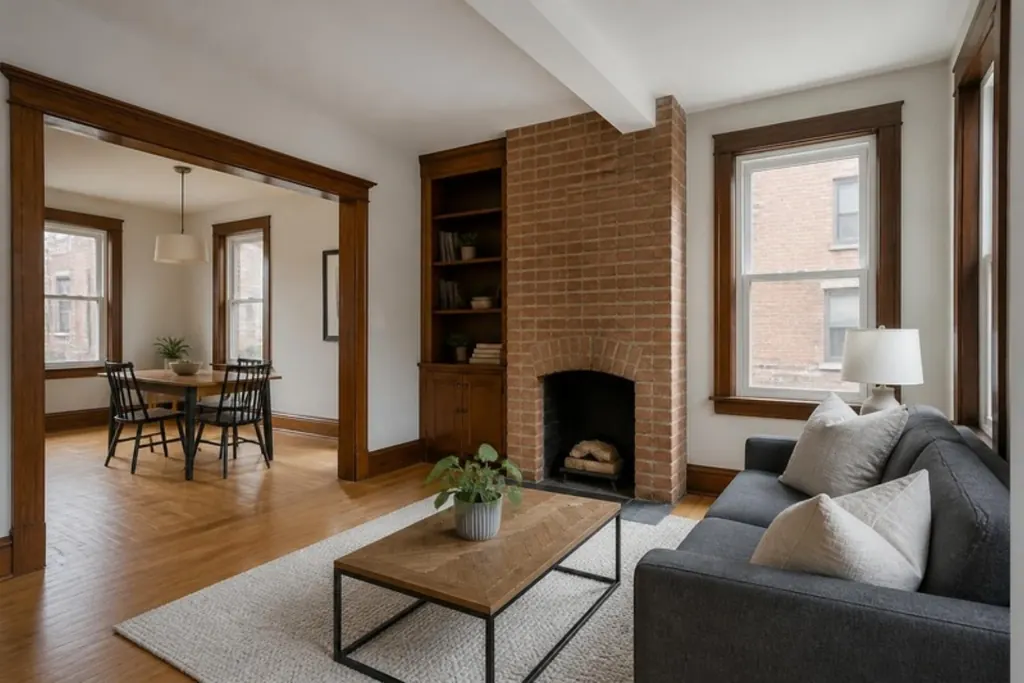
AI image
The main floor of an older brick home with original wood trim, a brick fireplace and arched openings.
Made with Canva's AI image generator for North & Noble. An illustration, not a photograph of a real project.
-
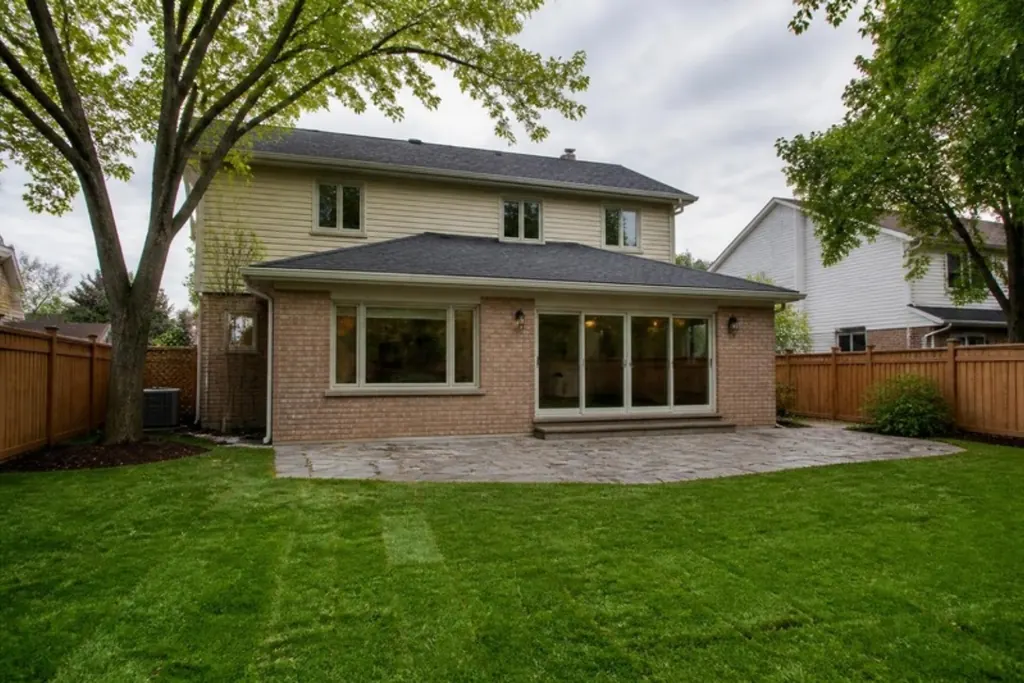
AI image
The back of a two-storey brick house with a single-storey addition that has large windows and patio doors facing the lawn.
Made with Canva's AI image generator for North & Noble. An illustration, not a photograph of a real project.
-
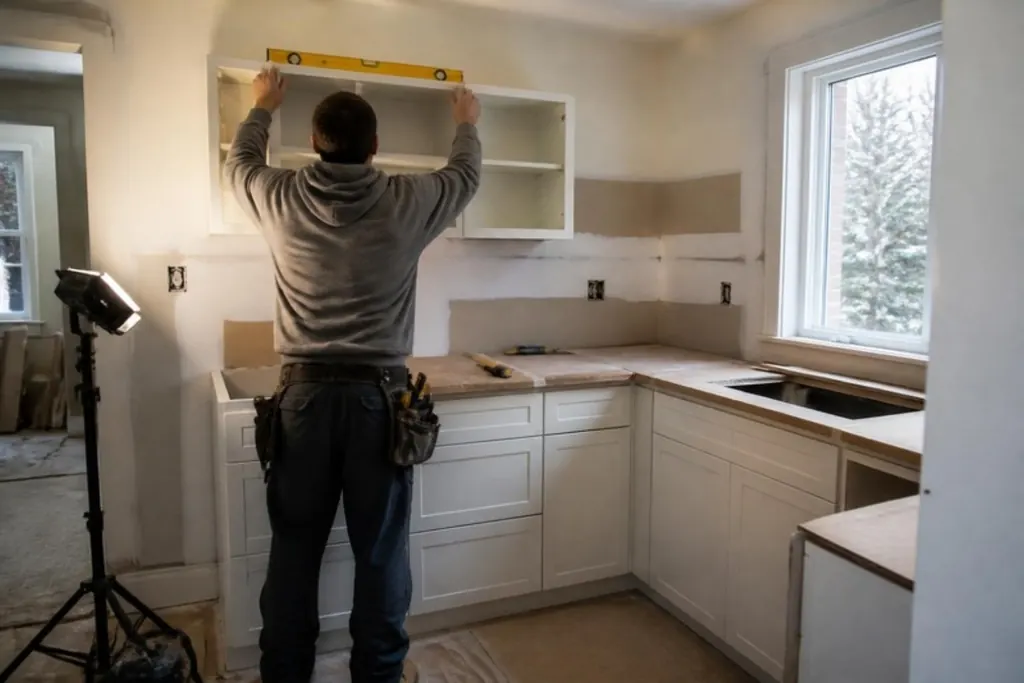
AI image
A carpenter, seen from behind, levelling a wall cabinet in a kitchen under renovation.
Made with Canva's AI image generator for North & Noble. An illustration, not a photograph of a real project.
-
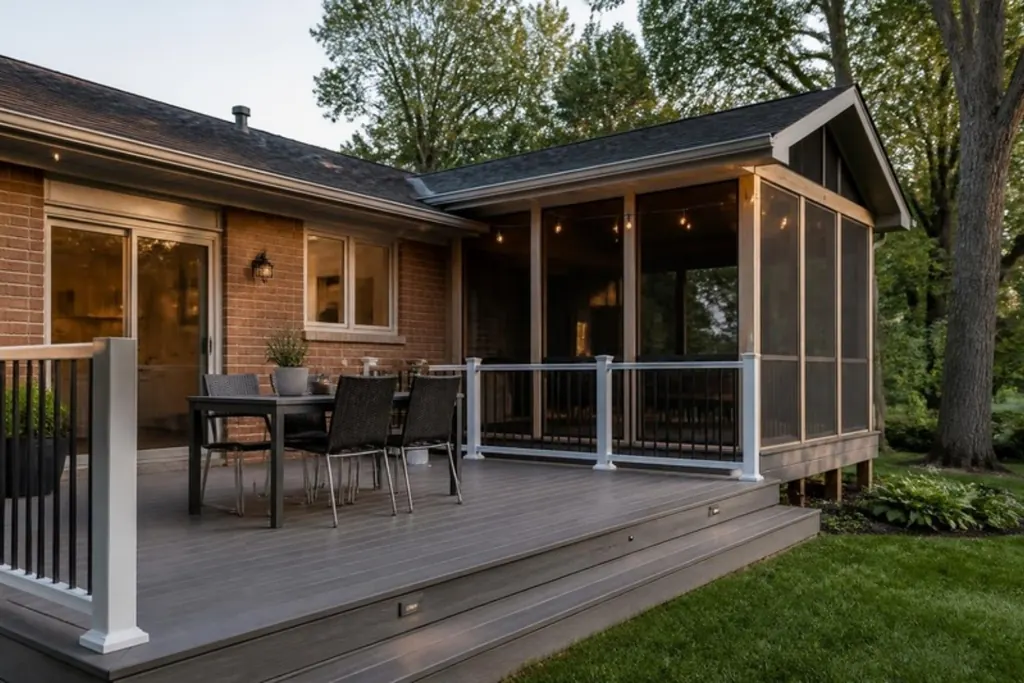
AI image
A composite deck with railings and a screened porch at one end, lit in the evening behind a brick house.
Made with Canva's AI image generator for North & Noble. An illustration, not a photograph of a real project.
-
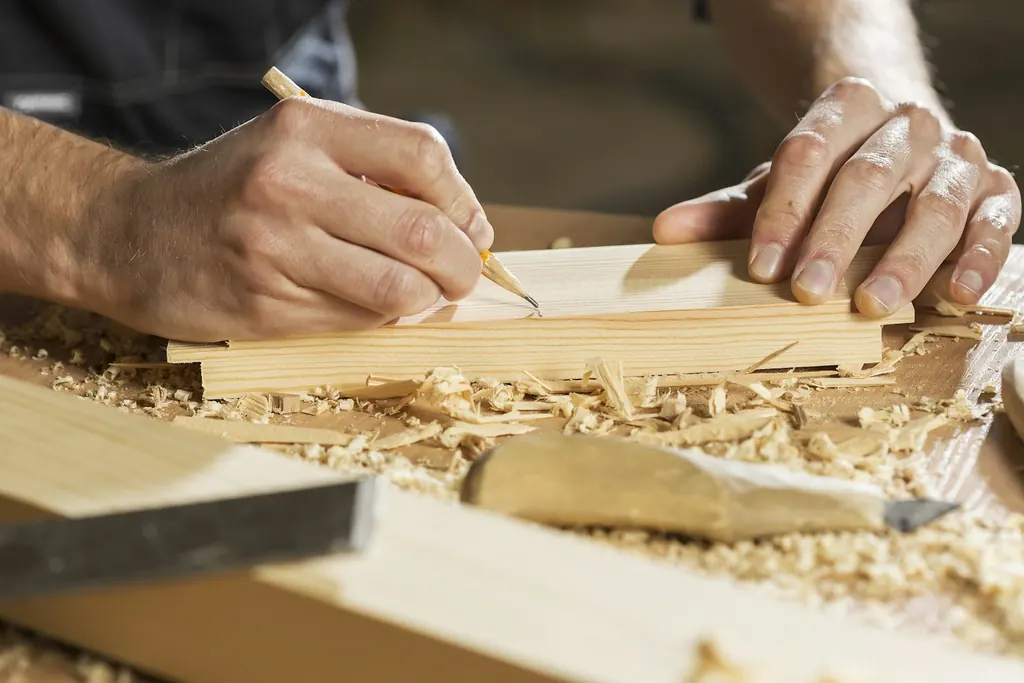
Stock photo
Hands marking a board with a pencil among wood shavings.
Photo by Craft Kitties on Unsplash, used under the Unsplash licence.
-

Stock photo
Parliament Hill and the Château Laurier across the frozen Ottawa River at dusk.
Photo by Nathan Guan on Unsplash, used under the Unsplash licence.
-
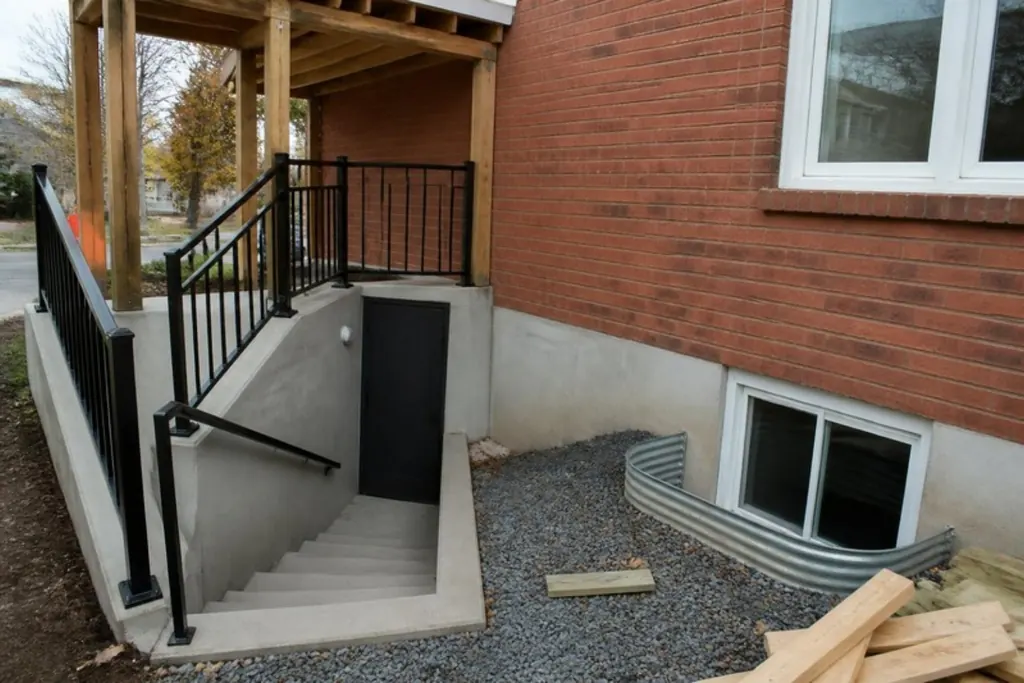
AI image
A new concrete stair down to a basement suite entrance beside a brick house, with a black railing and an egress window well.
Made with Canva's AI image generator for North & Noble. An illustration, not a photograph of a real project.
-
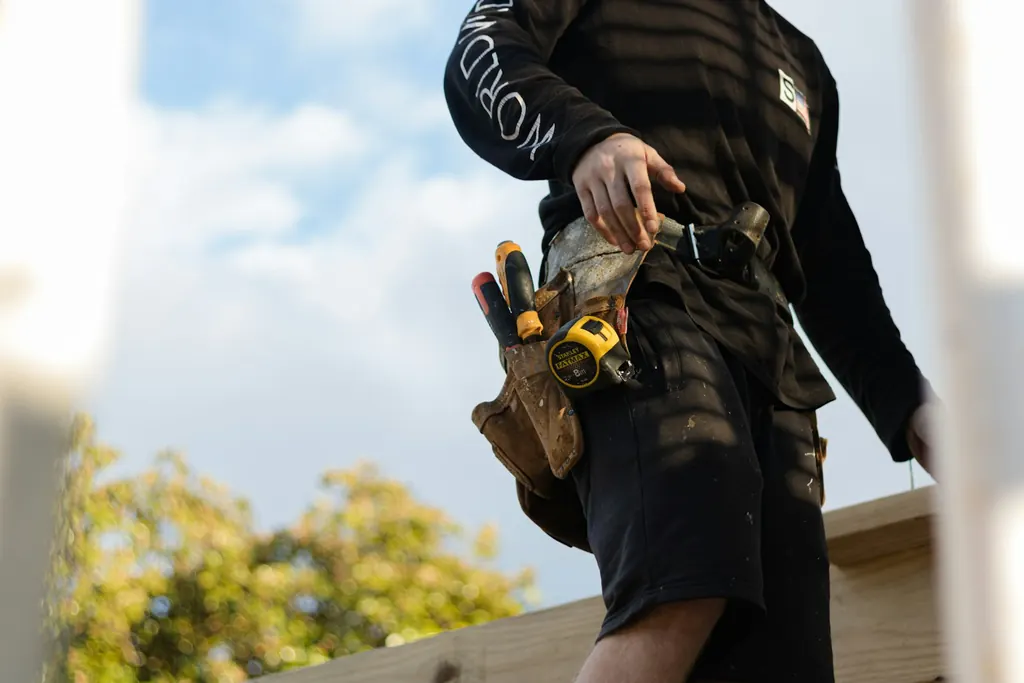
Stock photo
A carpenter's tool belt with a tape measure and hammer, photographed at waist height.
Photo by Callum Hill on Unsplash, used under the Unsplash licence.
-
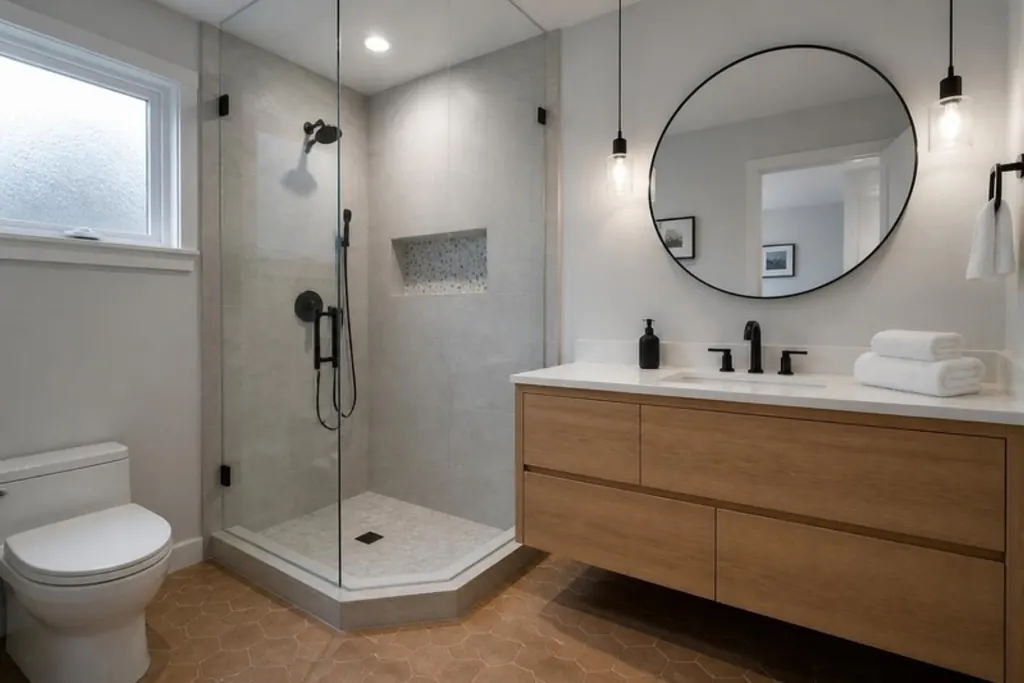
AI image
A renovated ensuite with a glass walk-in shower, a floating wood vanity, a round mirror and a warm tile floor.
Made with Canva's AI image generator for North & Noble. An illustration, not a photograph of a real project.
The drawings (the house section, the plans and the compass) were drawn for this site. Fonts: Marcellus, Hanken Grotesk and Barlow Semi Condensed, under the SIL Open Font License.