
Sample quotes for Ottawa renovations
Six typical jobs, priced task by task at what the work costs in Ottawa right now. Open one to see what it covers and what would change the price, then make it yours in the estimator.
These are samples, not past projects. Each job is a typical example, the pictures are AI images, and the prices come from published Ottawa and Ontario price guides checked October 2026. They are estimates, not an offer: we confirm your price on a site visit.
 SampleAI image
Kitchens The Glebe
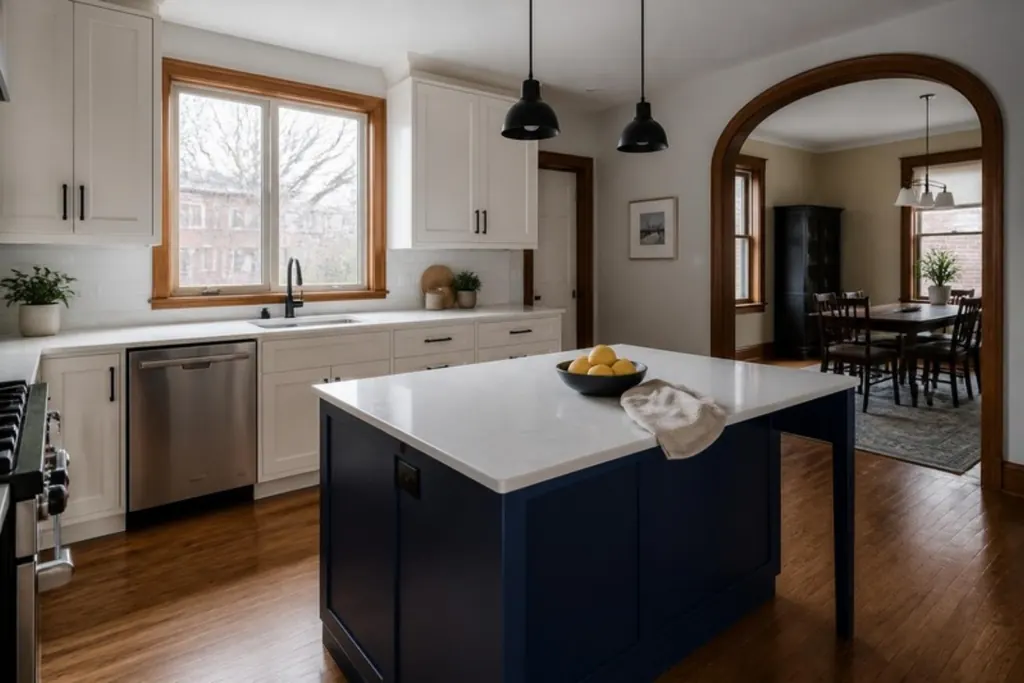
Kitchen opened to the dining room
Likely range, with HST $60,700 to $81,400 about $431 per sq ft
A closed-in kitchen in an older brick home opened to the dining room, with an island, new lighting and a standard appliance package.
 SampleAI image
Bathrooms Westboro
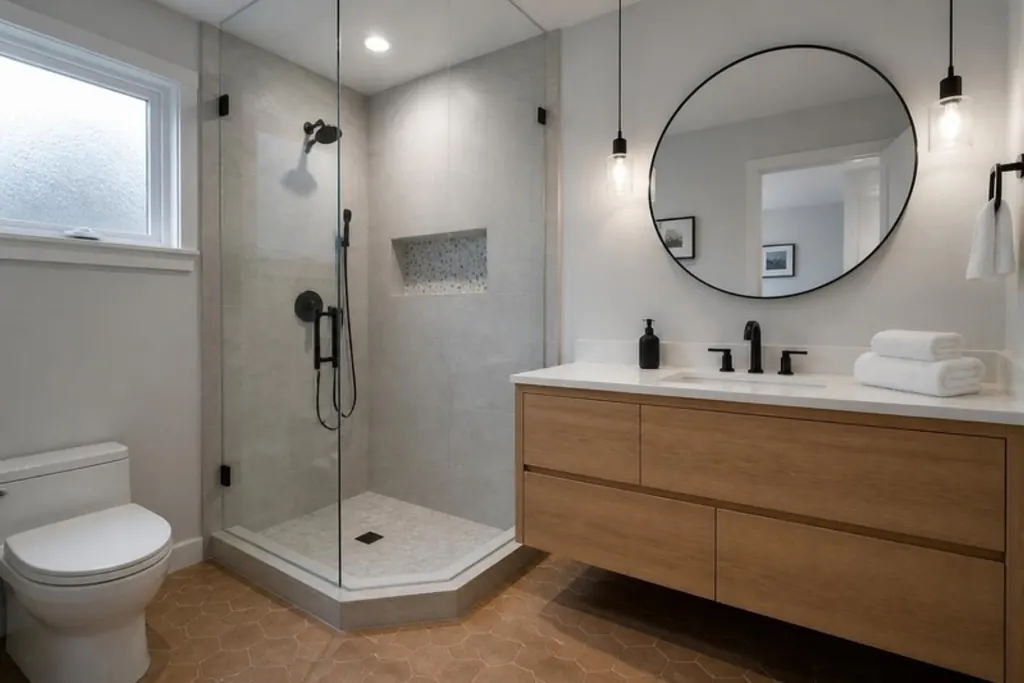
Ensuite with a walk-in shower
Likely range, with HST $31,400 to $42,000 about $475 per sq ft
A tub-and-tile ensuite rebuilt with a walk-in glass shower, a floating vanity, a heated floor and a proper exhaust fan.
 SampleAI image
Basements Barrhaven
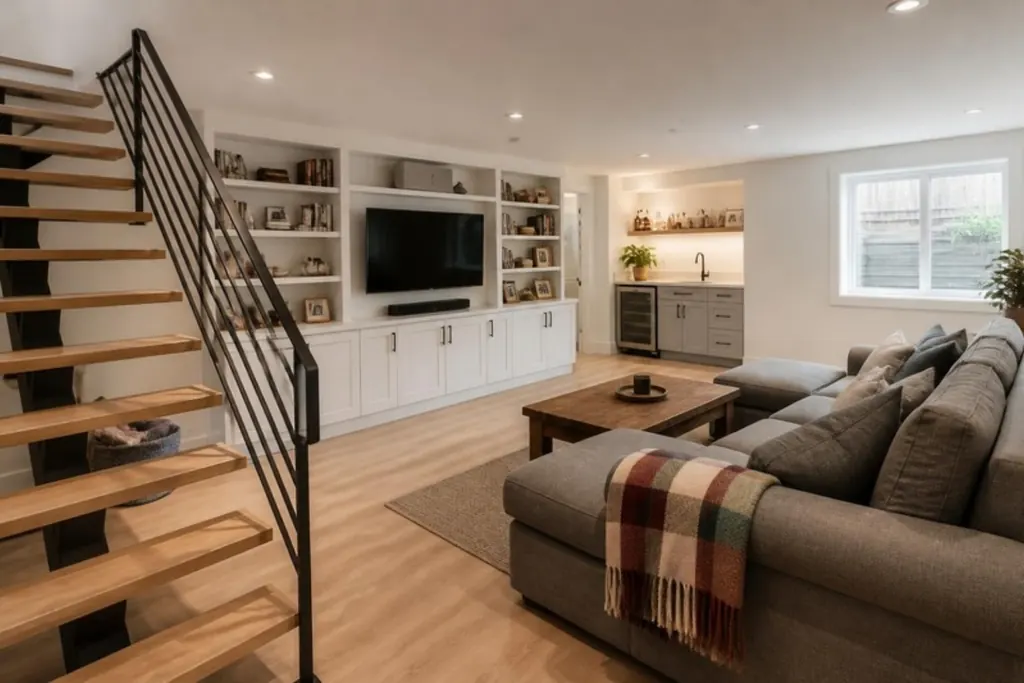
Basement family room with a bathroom
Likely range, with HST $89,600 to $120,100 about $127 per sq ft
An unfinished basement finished as a family room with built-in shelving, a three-piece bathroom and a new egress window.
 SampleAI image
Secondary suites Alta Vista
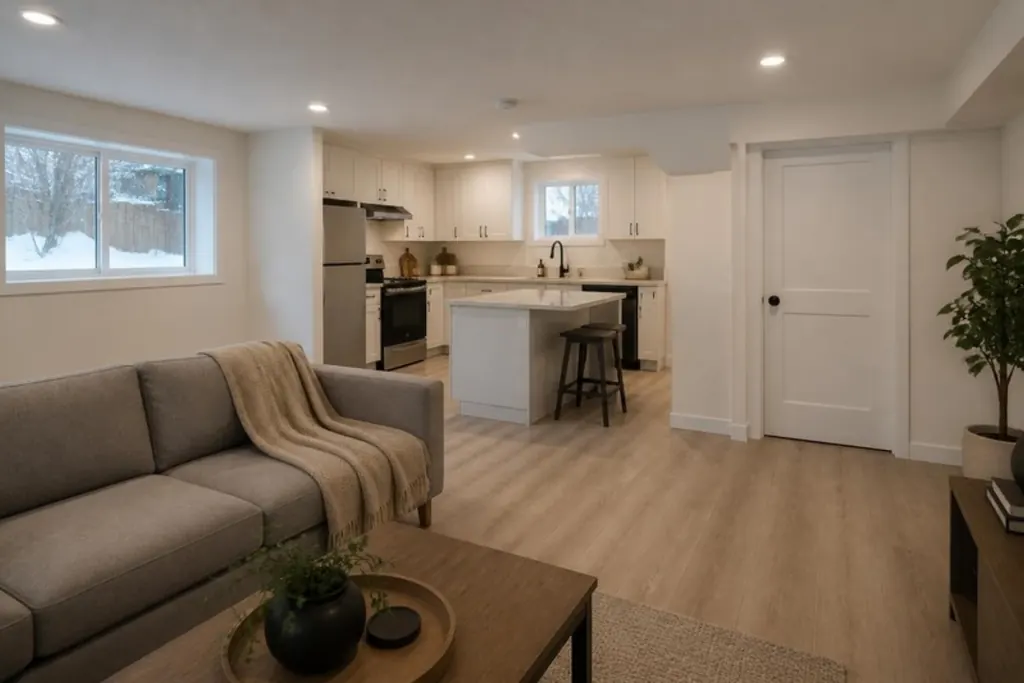
One-bedroom basement suite
Likely range, with HST $139,300 to $186,800 about $226 per sq ft
An unfinished basement turned into a one-bedroom suite with its own entrance, a kitchen, a bathroom and an interior drain.
 SampleAI image
Additions Kanata
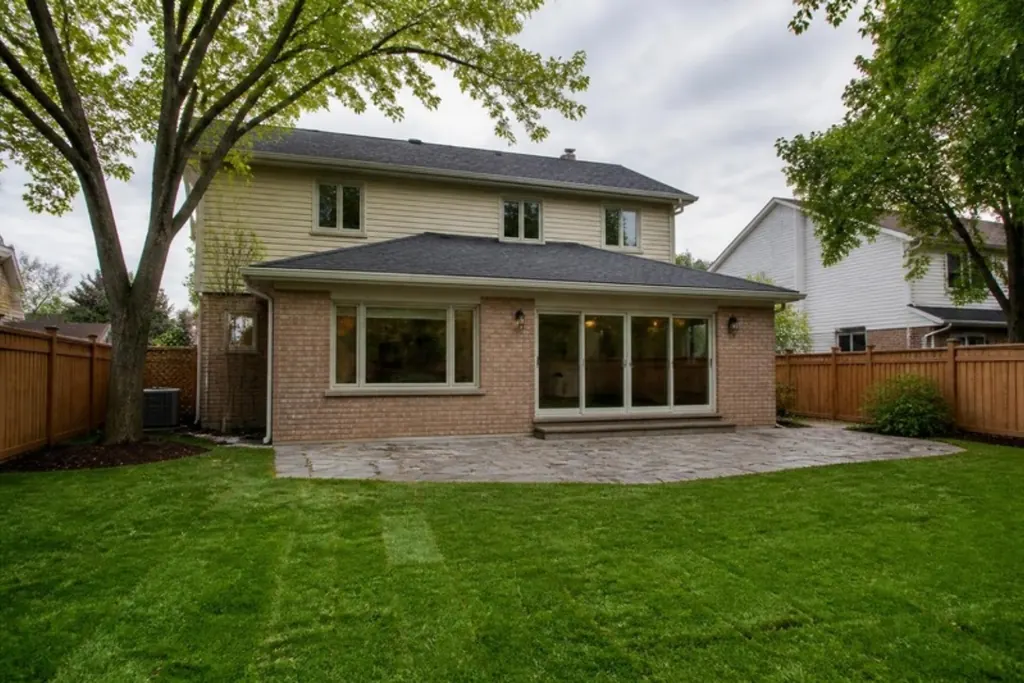
Single-storey rear addition
Likely range, with HST $128,400 to $172,100 about $365 per sq ft
A single-storey family room added across the back of a two-storey home, with large windows and patio doors.
 SampleAI image
Decks and porches Manotick
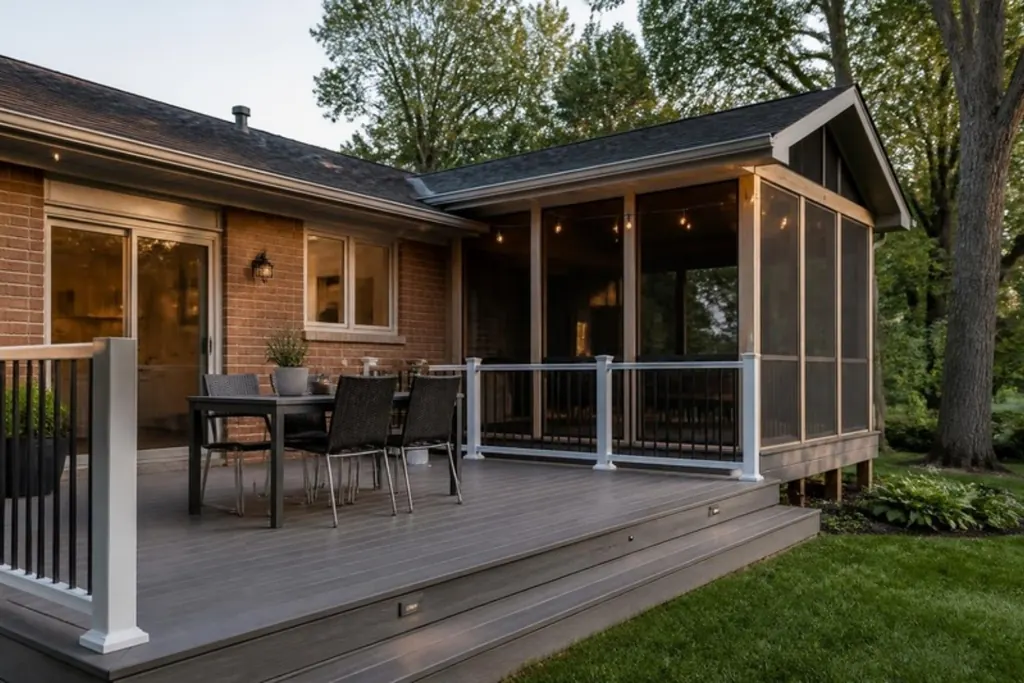
Composite deck with a screened porch
Likely range, with HST $61,500 to $80,600 about $213 per sq ft
A rotted deck torn out and replaced with a larger composite deck, with a screened porch on one end and outdoor lighting.
How these are priced
Each task is priced from current Ottawa and Ontario price guides for the size and finish level of the job, then project management, permits and HST are added. The likely range allows for the things nobody can see until the walls are open.
- Prices checked October 2026
- Every task listed with its price, so you can see where the money goes
- A contingency to hold back, shown separately
- The same calculator as the estimator, so you can start from any sample and change it
Want a quote for your own project?
Use the estimator to see a price range for your project, then send it to us. We confirm the numbers on a site visit and follow up with a written quote.