
Nepean, west Ottawa
Home additions in Nepean
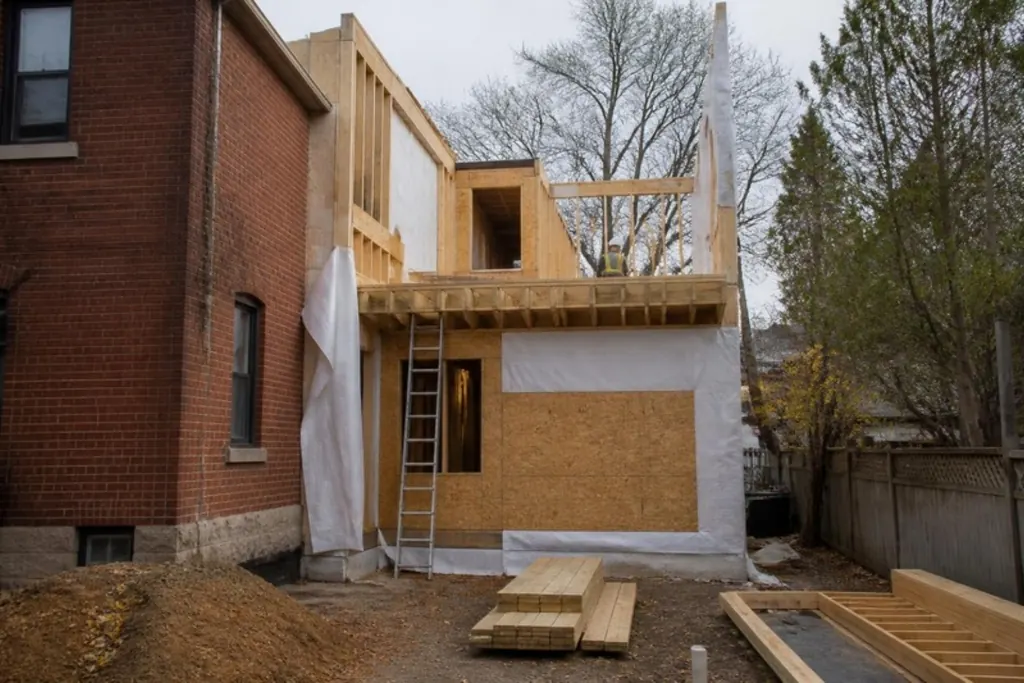
Compact bungalows on Nepean's postwar lots can be expanded with a rear addition, sometimes with a basement under it. The addition has to tie into an older structure and roofline, and meet the zoning setbacks for the lot; near a creek it can also need conservation authority approval.
Typical rear or side addition, one storey in Nepean, with HST $119,800 to $160,700 $300 to $402 per sq ft for 400 sq ft
 AI image
What additions cost in Nepean
Typical project totals and the price per square foot, with HST, by type of job and finish level, priced for central Ottawa. Choose a row to open it in the estimator with Nepean prices.
| Type of addition | Economy | Mid-range | Premium |
|---|---|---|---|
| Rear or side addition, one storey400 sq ft | $103,600 to $139,000$259 to $348 per sq ft | $119,800 to $160,700$300 to $402 per sq ft | $151,000 to $202,400$378 to $506 per sq ft |
| Second storey700 sq ft | $147,900 to $198,300$211 to $283 per sq ft | $174,900 to $234,600$250 to $335 per sq ft | $228,900 to $306,900$327 to $438 per sq ft |
| Bump-out100 sq ft | $56,700 to $76,200$567 to $762 per sq ft | $64,500 to $86,600$645 to $866 per sq ft | $77,500 to $103,800$775 to $1,038 per sq ft |
Prices are estimates based on published Ottawa and Ontario price guides, checked October 2026. They are not an offer. A firm written quote follows a site visit.
Homes in Nepean
What the local housing means for additions.
Lynwood Village in Bells Corners, more than 1,700 homes, mostly bungalows, was built from the late 1950s to 1966. Crestview is mainly 1950s and early 1960s bungalows, Parkwood Hills was built from 1959 to 1972, Westcliffe Estates from 1969 with later phases into the 1990s, and Centrepointe from 1984, mostly townhomes with about 1,000 detached houses.
- Kitchens and bathrooms in the 1950s to 1970s neighbourhoods are often original or on their second round, so wiring and plumbing are part of the job.
- Bungalow basements often cover the whole footprint, which can suit a family room or a suite where the ceiling height and exits work.
- Owners of compact bungalows often add space with a rear addition rather than moving.
Permits and approvals
What to check in Nepean before additions work starts. Rules change, so we confirm what applies to your address.
Rideau Valley Conservation Authority
Where a lot is near a creek or valley inside the Rideau Valley Conservation Authority's regulated area, an addition or a new unit needs RVCA approval. RVCA treats work inside the existing walls, roof and foundation that does not change the use as generally not needing its approval; enlarging the house, changing its use or adding a unit does.
Next to the Greenbelt
Bells Corners is surrounded by Greenbelt land, and the National Capital Commission, not the City, controls what happens on it. Additions and decks stay within your own lot lines, so a survey matters on lots that back onto it.
Building permits
The City generally requires a building permit to finish a basement, move or remove walls, alter plumbing, add or enlarge windows and doors, and build an addition. Replacing kitchen cabinets without moving plumbing fixtures usually does not need one. Electrical work is inspected separately by the Electrical Safety Authority. Houses of this age often have plaster, older wiring or materials that need testing before they come out; the estimator's older-house allowance is a cushion for that.
Trees
On urban lots of one hectare or less, the City's Tree Protection By-law requires a permit to remove or injure a distinctive tree, which the current by-law sets at 30 cm or more across at chest height. Footings and trenches near big trees are planned around their roots. The thresholds have changed in recent years, so we check the by-law in force.
Zoning
Additions and larger decks have to meet the zoning setbacks, height and lot coverage for your lot. Most of Ottawa's new Zoning By-law 2026-50 is in force (the parts not under appeal took effect from March 2026), and where a provision is still under appeal the stricter of the old and new rules applies, so we check the rules for your address before design starts.
A sample quote
A typical Ottawa home addition, priced task by task. Open it, then change it to suit a house in Nepean.
Good to know
How much does a home addition cost in Nepean?
A mid-range rear or side addition, one storey of about 400 sq ft typically comes to $119,800 to $160,700 with HST, based on published Ottawa and Ontario price guides checked October 2026. With economy finishes the same job is about $103,600 to $139,000; with premium finishes, about $151,000 to $202,400. Size, the state of the house and what you add all move the number, so use the estimator for your own project. A firm quote follows a site visit.
Is my 1960s Nepean bungalow worth renovating?
Often, yes: many have a full basement and room on the lot, though condition varies from house to house. The surprises tend to be behind the walls, such as older wiring and plaster, so the estimator offers an older-house allowance and we check on the site visit.
Why does the estimator price Nepean at central Ottawa rates?
Bells Corners, Crestview, Parkwood Hills and Centrepointe are inside or surrounded by the Greenbelt, so travel and delivery cost the same as for central Ottawa.
Planning a home addition in Nepean?
Price it in the estimator with Nepean rates, then send it to us. We confirm the numbers on a site visit and follow up with a written quote.