
Sample quote Additions
Single-storey rear addition, Kanata
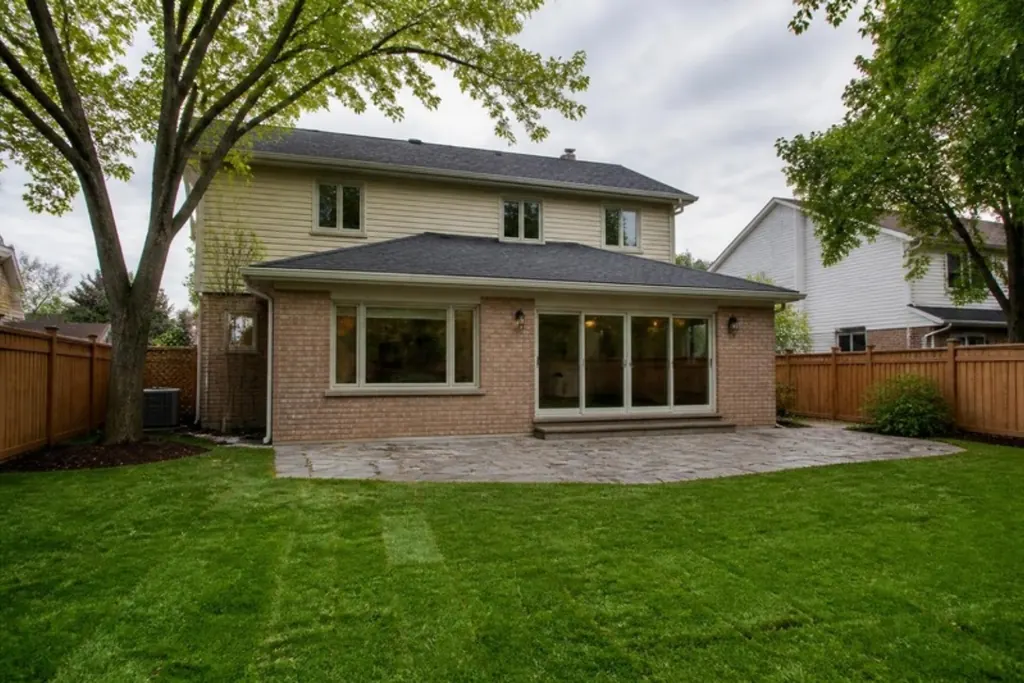
A single-storey family room added across the back of a two-storey home, with large windows and patio doors.
 SampleAI image
The brief
A two-storey house with a small back yard and a cramped main floor. The owners want a family room across the back of the house, opened to the kitchen, with large windows and a patio door onto the lawn.
Priced as: Rear or side addition, one storey, 400 sq ft, mid-range finishes, suburban Ottawa.
What it assumes
- Mid-range. Brick or fibre-cement cladding matched to the house, quality windows and a designed interior.
- Rear or side addition, one storey. New rooms on a new foundation.
- Included. Drawings, engineering and the permit application; Foundation, framing, roof, windows and cladding; Heating, plumbing and electrical extended from the house; Insulation, drywall, flooring, trim and paint; Permit fees and inspections.
- Not included. Landscaping and restoring the yard; Furniture, appliances and decor; Development charges, if the City applies any; Surprises in the existing house once the wall is opened.
- Prices. Based on published Ottawa and Ontario price guides, checked October 2026, and before HST unless a line says otherwise. They are estimates, not an offer. A firm written quote follows a site visit.
Task by task
Each task with its price and the stage of the job it belongs to. We book the right trade for each one.
| Task | Plan | Demo | Rough-in | Close-in | Finish | Price |
|---|---|---|---|---|---|---|
| Drawings, engineering and permit applicationArchitectural drawings, structural engineering and the permit package.Plan | Plan | $9,700 | ||||
| Site work and foundationExcavation, footings, foundation walls, slab and waterproofing.Demo to Rough | Demo | Rough-in | $21,500 | |||
| Framing: floor, walls and roofFloor system, walls, roof trusses and sheathing.Rough | Rough-in | $18,500 | ||||
| Roofing, windows, doors and claddingShingles, windows, exterior doors, siding or brick, soffit and fascia.Rough to Close | Rough-in | Close-in | $16,900 | |||
| Heating, cooling and plumbing extensionDucts and returns from the existing system, plumbing where needed.Rough | Rough-in | $7,500 | ||||
| Electrical and lightingCircuits, outlets, lights and switches, with inspection.Rough, Finish | Rough-in | Finish | $6,100 | |||
| Insulation and air sealingSpray foam or batt insulation, vapour control and air sealing.Close | Close-in | $3,900 | ||||
| Drywall, taping and paintBoard, tape and mud, prime and paint.Close to Finish | Close-in | Finish | $6,900 | |||
| FlooringSubfloor, underlay and flooring.Finish | Finish | $5,400 | ||||
| Interior doors, trim and stairsDoors, baseboard, casing and stair work.Finish | Finish | $6,400 | ||||
| Tie-in to the existing houseOpen the existing wall, support it, and blend the old and new finishes.Demo to Close | Demo | Rough-in | Close-in | $5,600 | ||
| Extra windows and patio doorsSupply and install, with trim and finishing.Rough to Close | Rough-in | Close-in | $5,700 | |||
| Project management, supervision and site costsScheduling and supervising each task, bin rental, site protection, insurance and final cleaning.Plan to Finish | Plan | Demo | Rough-in | Close-in | Finish | $11,400 |
| Permits and inspectionsBuilding and electrical permit fees and inspections, as the work requires them.Plan | Plan | $3,600 | ||||
| Subtotal before HST | $129,100 | |||||
| HST (13%) | $16,783 | |||||
| Estimated total with HST | $145,883 | |||||
Prices are estimates based on published Ottawa and Ontario price guides, checked October 2026. They are not an offer. A firm written quote follows a site visit.
What would change the price
The same job with one thing changed. Choose a row to open that version in the estimator.
| Change | Difference | New total |
|---|---|---|
| Premium finishes | +$36,160 | $182,043 |
| Add a bathroom in the addition | +$28,137 | $174,020 |
| Dig a full-height basement under it | +$30,849 | $176,732 |
| Make it 100 sq ft larger | +$23,730 | $169,613 |
More sample quotes
 SampleAI image
Kitchens The Glebe
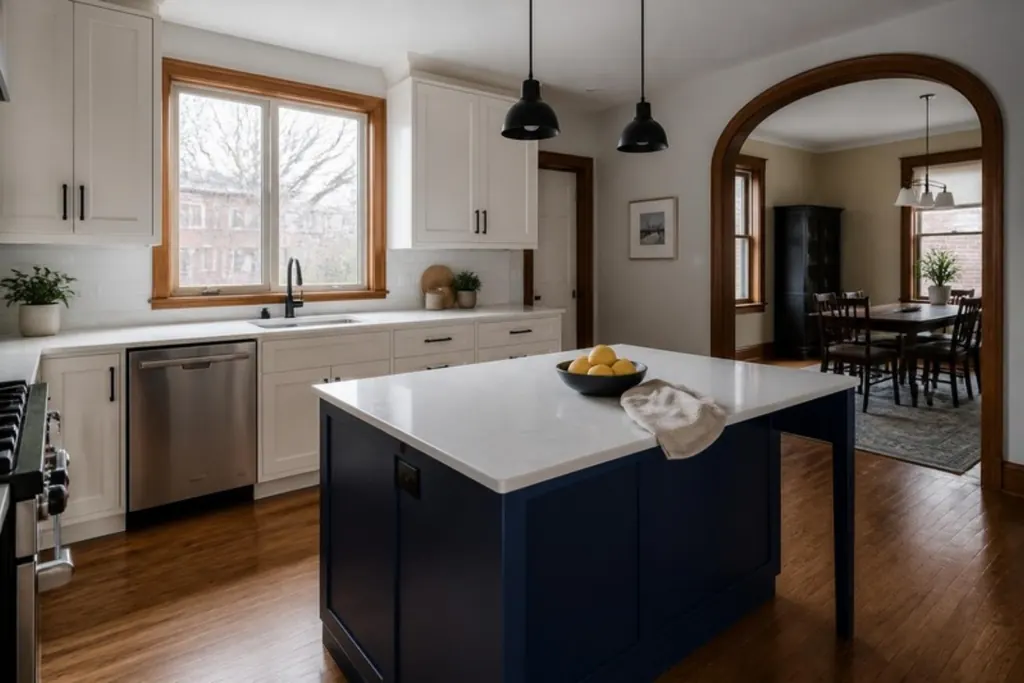
Kitchen opened to the dining room
Likely range, with HST $60,700 to $81,400 about $431 per sq ft
A closed-in kitchen in an older brick home opened to the dining room, with an island, new lighting and a standard appliance package.
 SampleAI image
Bathrooms Westboro
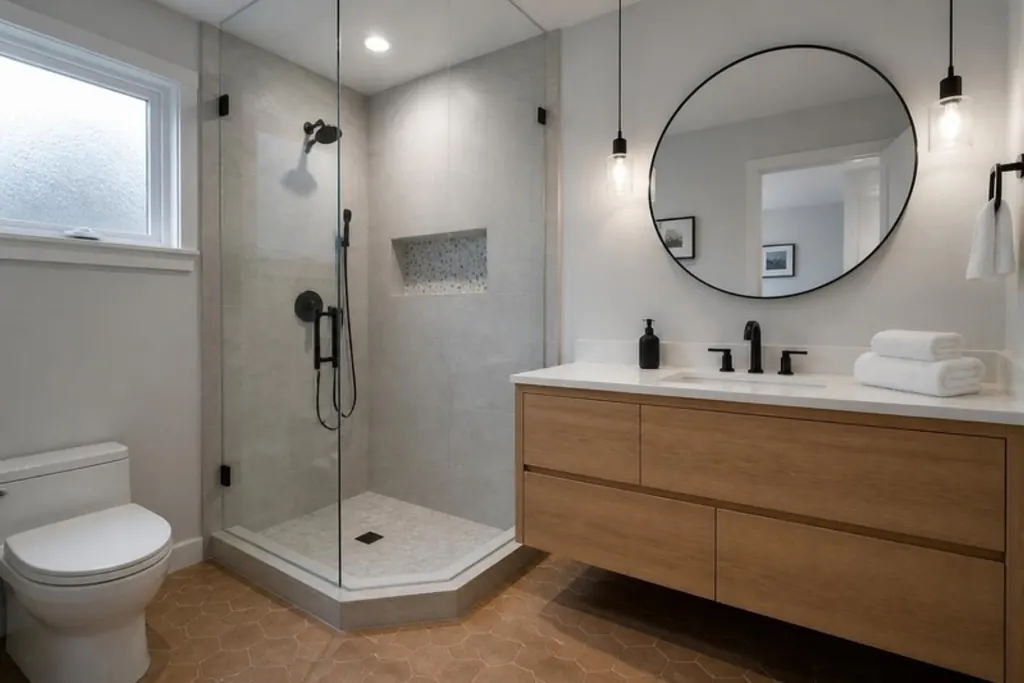
Ensuite with a walk-in shower
Likely range, with HST $31,400 to $42,000 about $475 per sq ft
A tub-and-tile ensuite rebuilt with a walk-in glass shower, a floating vanity, a heated floor and a proper exhaust fan.
 SampleAI image
Basements Barrhaven
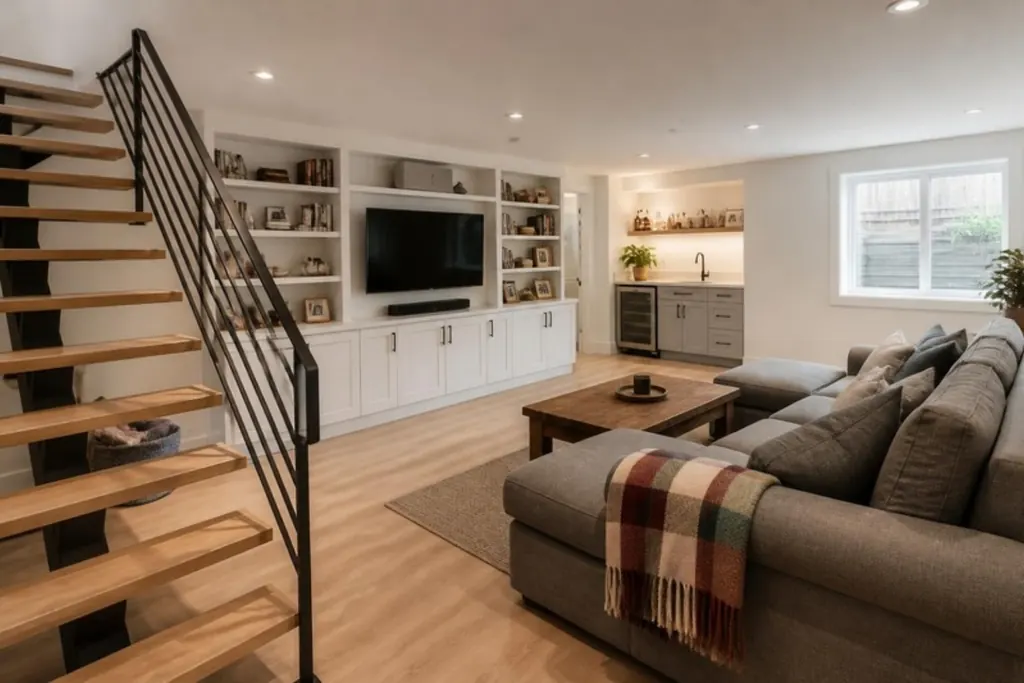
Basement family room with a bathroom
Likely range, with HST $89,600 to $120,100 about $127 per sq ft
An unfinished basement finished as a family room with built-in shelving, a three-piece bathroom and a new egress window.
Planning a home addition?
Use the estimator to see a price range for your project, then send it to us. We confirm the numbers on a site visit and follow up with a written quote.