
Sample quote Secondary suites
One-bedroom basement suite, Alta Vista
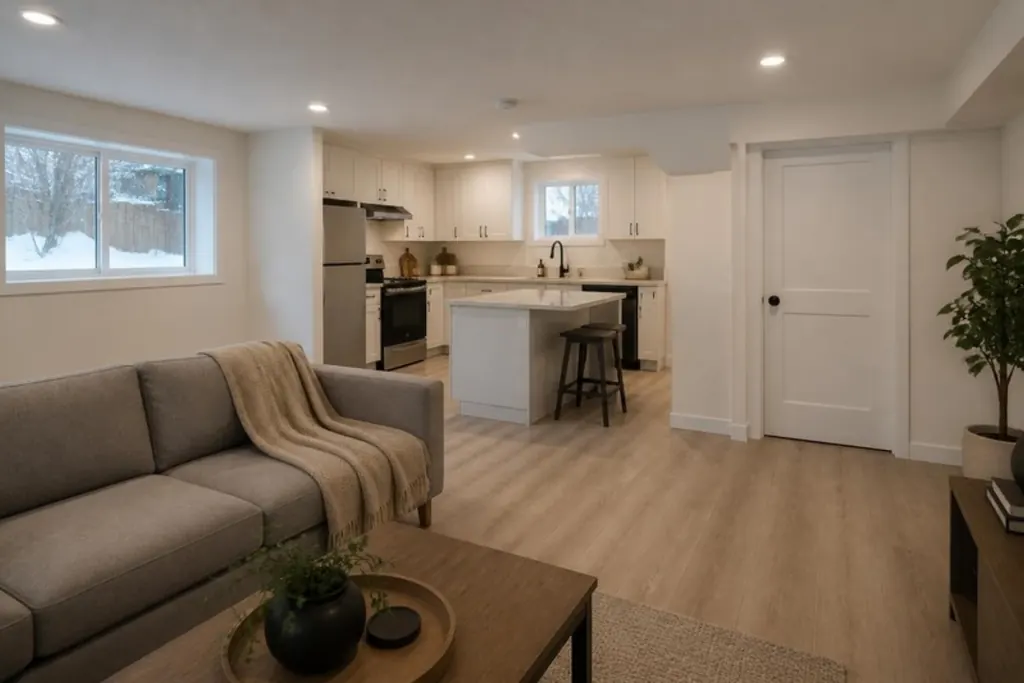
An unfinished basement turned into a one-bedroom suite with its own entrance, a kitchen, a bathroom and an interior drain.
 SampleAI image
The brief
A bungalow with a full basement the owners want to rent out. The suite needs fire separation, an egress window, a separate entrance on the side of the house and its own kitchen and bathroom. The basement has had damp problems, so an interior drain and sump pump are included.
Priced as: Secondary suite, 700 sq ft, mid-range finishes, central Ottawa.
What it assumes
- Mid-range. A one-bedroom suite with a quality kitchen and bath, better flooring and a designed lighting plan.
- Included. Drawings, engineering and the permit application; Fire separation, sound control and an egress window; Kitchen, bathroom, laundry hookup and flooring; Separate heating and ventilation controls; Permit fees and inspections.
- Not included. Furniture and appliances; A separate entrance, extra bedrooms, waterproofing and underpinning, unless you add them; Development charges, if the City applies any; Problems found behind walls and under floors.
- Prices. Based on published Ottawa and Ontario price guides, checked October 2026, and before HST unless a line says otherwise. They are estimates, not an offer. A firm written quote follows a site visit.
Task by task
Each task with its price and the stage of the job it belongs to. We book the right trade for each one.
| Task | Plan | Demo | Rough-in | Close-in | Finish | Price |
|---|---|---|---|---|---|---|
| Drawings, engineering and permit applicationPermit drawings, a fire separation plan and any engineering the City asks for.Plan | Plan | $4,500 | ||||
| Demolition, clean-out and disposalRemove old finishes and partitions. Bin and haul-away.Demo | Demo | $3,600 | ||||
| Framing, fire separation and sound controlFramed walls, fire-rated assemblies, fire stopping and sound control.Rough | Rough-in | $13,400 | ||||
| Insulation and vapour controlInsulation, air sealing and vapour control on the exterior walls.Rough | Rough-in | $4,000 | ||||
| Egress windowCut the opening, frame, install the window and build the well.Demo to Close | Demo | Rough-in | Close-in | $4,800 | ||
| Electrical: panel, circuits and alarmsSeparate circuits, interconnected smoke and CO alarms, with inspection.Rough, Finish | Rough-in | Finish | $7,200 | |||
| Plumbing: kitchen, bathroom and laundryDrains, supply lines and a backwater valve where one is needed.Rough, Finish | Rough-in | Finish | $5,200 | |||
| Heating, ventilation and fresh airDucts, return air and ventilation for the suite.Rough | Rough-in | $4,800 | ||||
| Fire-rated drywall, taping and paintType X board where required, tape and mud, prime and paint.Close to Finish | Close-in | Finish | $9,600 | |||
| Kitchen: cabinets, counters and backsplashSupplied and installed.Close to Finish | Close-in | Finish | $10,500 | |||
| Bathroom: tile, vanity and fixturesTiled shower, vanity, toilet and accessories.Close to Finish | Close-in | Finish | $8,000 | |||
| FlooringSubfloor system and flooring.Finish | Finish | $8,000 | ||||
| Doors, trim and stairsFire-rated and interior doors, baseboard and casing, stair finish.Finish | Finish | $5,100 | ||||
| Lighting, hardware and final fit-outLights, outlets, hardware, laundry hookup and cleaning.Finish | Finish | $3,600 | ||||
| Separate entranceDoor, stairs, landing and drainage for a side or rear entrance.Demo to Close | Demo | Rough-in | Close-in | $16,500 | ||
| WaterproofingDrainage and sump, or exterior membrane, depending on the choice.Demo to Rough | Demo | Rough-in | $8,500 | |||
| Older-home allowanceA cushion for plaster walls, older wiring and materials that need testing before they can be removed. | $8,200 | |||||
| Project management, supervision and site costsScheduling and supervising each task, bin rental, site protection, insurance and final cleaning.Plan to Finish | Plan | Demo | Rough-in | Close-in | Finish | $11,300 |
| Permits and inspectionsBuilding and electrical permit fees and inspections, as the work requires them.Plan | Plan | $3,300 | ||||
| Subtotal before HST | $140,100 | |||||
| HST (13%) | $18,213 | |||||
| Estimated total with HST | $158,313 | |||||
Prices are estimates based on published Ottawa and Ontario price guides, checked October 2026. They are not an offer. A firm written quote follows a site visit.
What would change the price
The same job with one thing changed. Choose a row to open that version in the estimator.
| Change | Difference | New total |
|---|---|---|
| Add a second bedroom | +$19,097 | $177,410 |
| Exterior waterproofing instead of an interior drain | +$15,368 | $173,681 |
| Lower the floor for more headroom | +$51,302 | $209,615 |
| Premium finishes | +$34,691 | $193,004 |
More sample quotes
 SampleAI image
Kitchens The Glebe
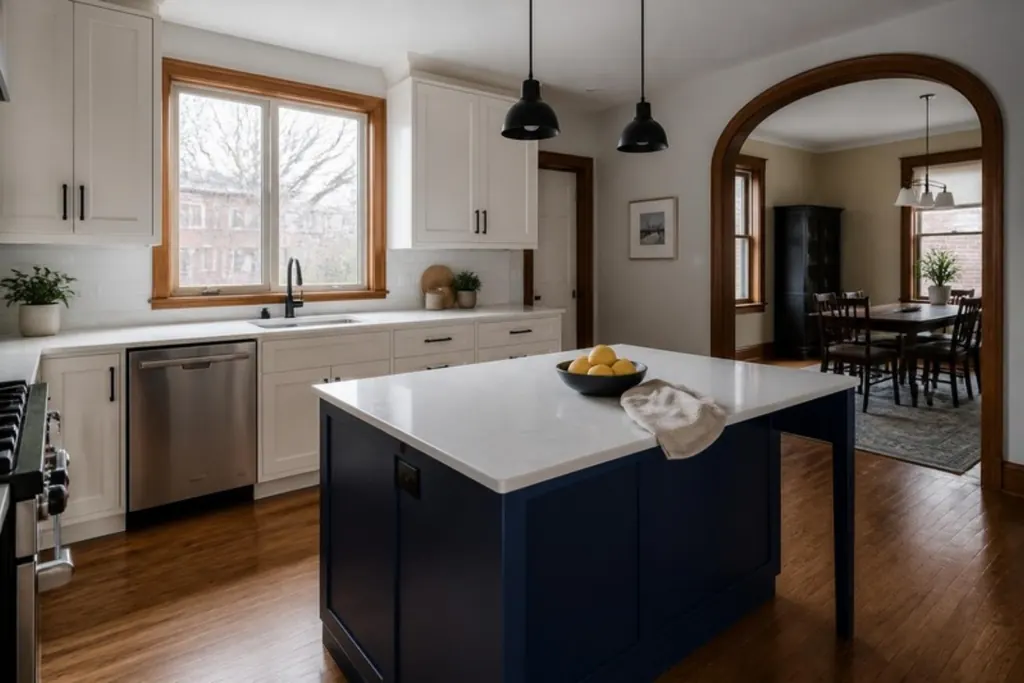
Kitchen opened to the dining room
Likely range, with HST $60,700 to $81,400 about $431 per sq ft
A closed-in kitchen in an older brick home opened to the dining room, with an island, new lighting and a standard appliance package.
 SampleAI image
Bathrooms Westboro
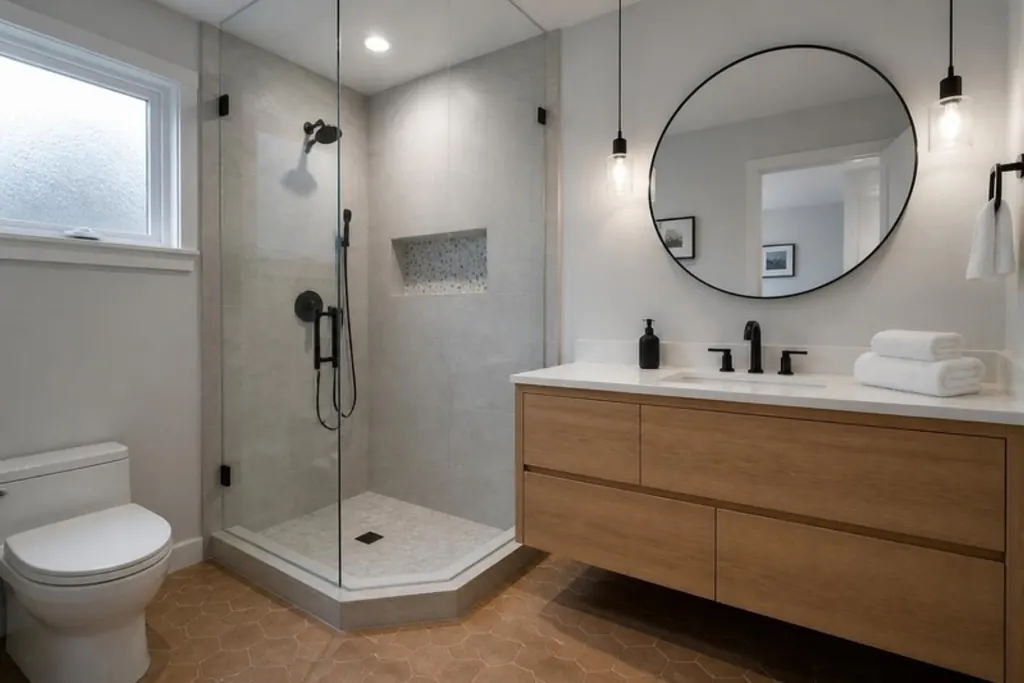
Ensuite with a walk-in shower
Likely range, with HST $31,400 to $42,000 about $475 per sq ft
A tub-and-tile ensuite rebuilt with a walk-in glass shower, a floating vanity, a heated floor and a proper exhaust fan.
 SampleAI image
Basements Barrhaven
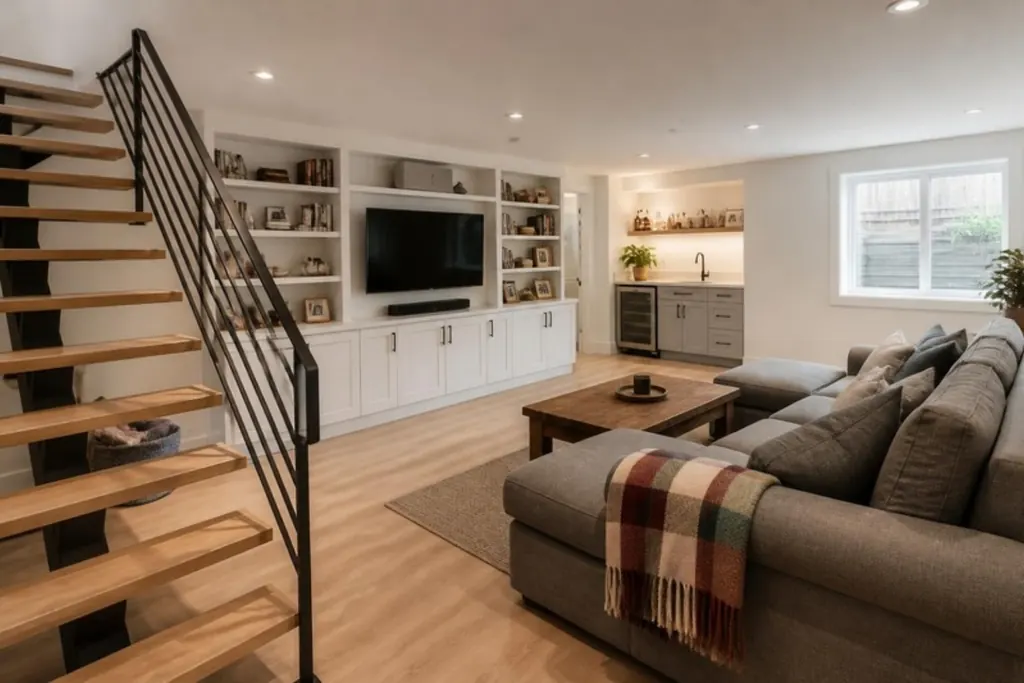
Basement family room with a bathroom
Likely range, with HST $89,600 to $120,100 about $127 per sq ft
An unfinished basement finished as a family room with built-in shelving, a three-piece bathroom and a new egress window.
Planning a secondary suite?
Use the estimator to see a price range for your project, then send it to us. We confirm the numbers on a site visit and follow up with a written quote.