
Sample quote Basements
Basement family room with a bathroom, Barrhaven
An unfinished basement finished as a family room with built-in shelving, a three-piece bathroom and a new egress window.
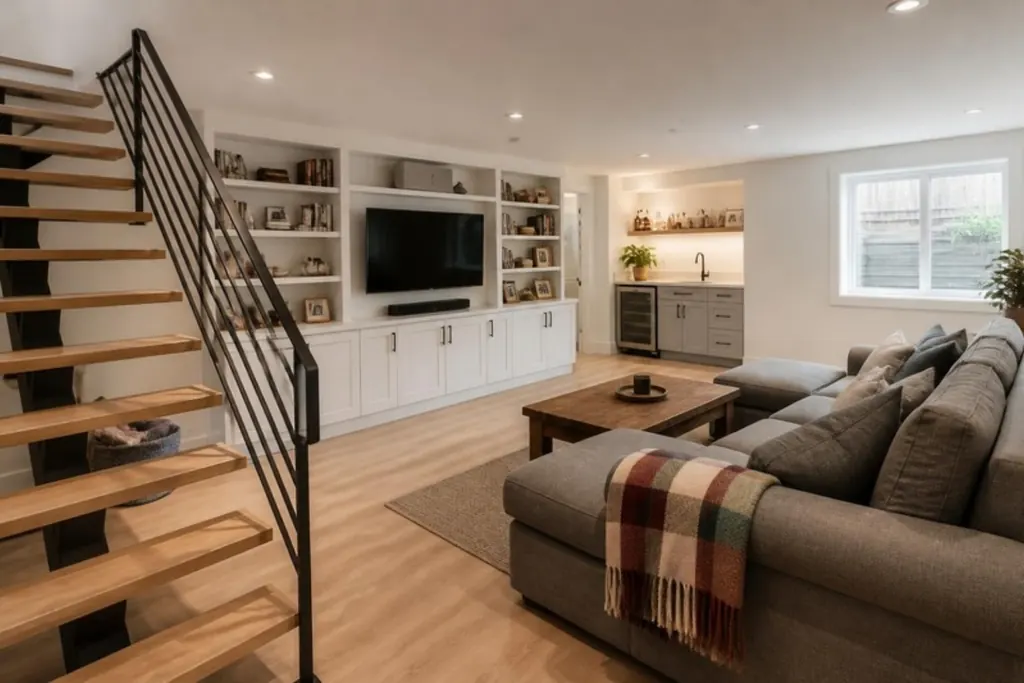 SampleAI image
The brief
The basement is dry and has good ceiling height, but it is open concrete and framing. The owners want a family room, a three-piece bathroom and a window that meets egress rules so the room can later be used as a bedroom.
Priced as: Basement renovation, 800 sq ft, mid-range finishes, suburban Ottawa.
What it assumes
- Mid-range. Better flooring and trim, a designed lighting plan, a den or office, and a finished stair.
- Included. Layout, ordering and site setup; Framing, insulation, drywall and paint; Electrical, heating and ventilation extended into the new space; Flooring, doors, trim and stairs; Permit fees and inspections.
- Not included. Furniture, appliances and decor; Waterproofing, underpinning, bathrooms and kitchenettes, unless you add them; Problems found behind walls and under floors.
- Prices. Based on published Ottawa and Ontario price guides, checked October 2026, and before HST unless a line says otherwise. They are estimates, not an offer. A firm written quote follows a site visit.
Task by task
Each task with its price and the stage of the job it belongs to. We book the right trade for each one.
| Task | Plan | Demo | Rough-in | Close-in | Finish | Price |
|---|---|---|---|---|---|---|
| Layout, ordering and site setupPlan the rooms, ceiling heights and mechanical runs, then order materials.Plan | Plan | $1,100 | ||||
| Clean-out and demolitionRemove old finishes and partitions. Bin and haul-away.Demo | Demo | $2,600 | ||||
| Framing and insulationFramed walls and bulkheads, insulation and vapour control.Rough | Rough-in | $11,400 | ||||
| Electrical and pot lightsCircuits, outlets, switches, pot lights and smoke alarms, with inspection.Rough, Finish | Rough-in | Finish | $6,500 | |||
| Plumbing rough-inDrain checks and a rough-in for a future bathroom.Rough | Rough-in | $900 | ||||
| Heating, cooling and ventilationDucts, return air and vents extended into the new rooms.Rough | Rough-in | $3,800 | ||||
| Drywall, taping and paintBoard, tape and mud, prime and paint, ceiling and walls.Close to Finish | Close-in | Finish | $10,400 | |||
| FlooringSubfloor system and flooring.Finish | Finish | $9,800 | ||||
| Doors, trim and stairsInterior doors, baseboard, casing and the stair finish.Finish | Finish | $5,700 | ||||
| Fixtures, hardware and final fit-outLights, outlets and hardware, touch-ups and cleaning.Finish | Finish | $3,100 | ||||
| Bathroom: rough-in to finishThree-piece bathroom with a tiled shower, vanity and toilet.Rough to Finish | Rough-in | Close-in | Finish | $21,400 | ||
| Egress windowsCut the opening, frame, install the window and build the well.Demo to Close | Demo | Rough-in | Close-in | $4,900 | ||
| Project management, supervision and site costsScheduling and supervising each task, bin rental, site protection, insurance and final cleaning.Plan to Finish | Plan | Demo | Rough-in | Close-in | Finish | $7,300 |
| Permits and inspectionsBuilding and electrical permit fees and inspections, as the work requires them.Plan | Plan | $1,200 | ||||
| Subtotal before HST | $90,100 | |||||
| HST (13%) | $11,713 | |||||
| Estimated total with HST | $101,813 | |||||
Prices are estimates based on published Ottawa and Ontario price guides, checked October 2026. They are not an offer. A firm written quote follows a site visit.
What would change the price
The same job with one thing changed. Choose a row to open that version in the estimator.
| Change | Difference | New total |
|---|---|---|
| Premium finishes | +$41,132 | $142,945 |
| Add a kitchenette | +$28,024 | $129,837 |
| Add an interior drain and sump pump | +$10,848 | $112,661 |
| Make the basement 200 sq ft larger | +$14,916 | $116,729 |
More sample quotes
 SampleAI image
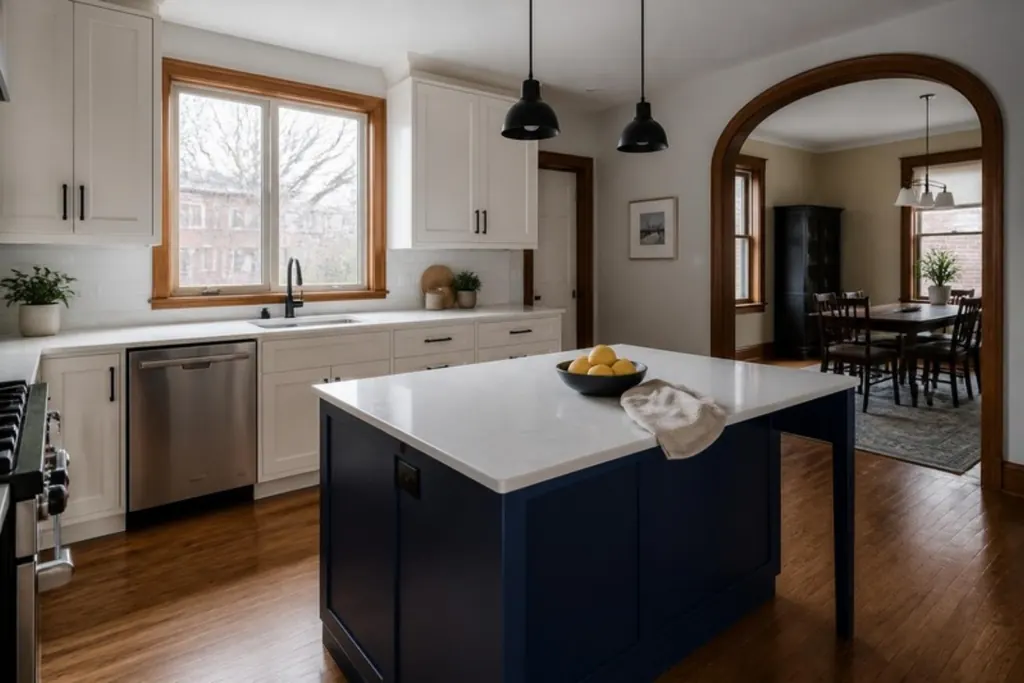
Kitchens The Glebe
Kitchen opened to the dining room
Likely range, with HST $60,700 to $81,400 about $431 per sq ft
A closed-in kitchen in an older brick home opened to the dining room, with an island, new lighting and a standard appliance package.
 SampleAI image
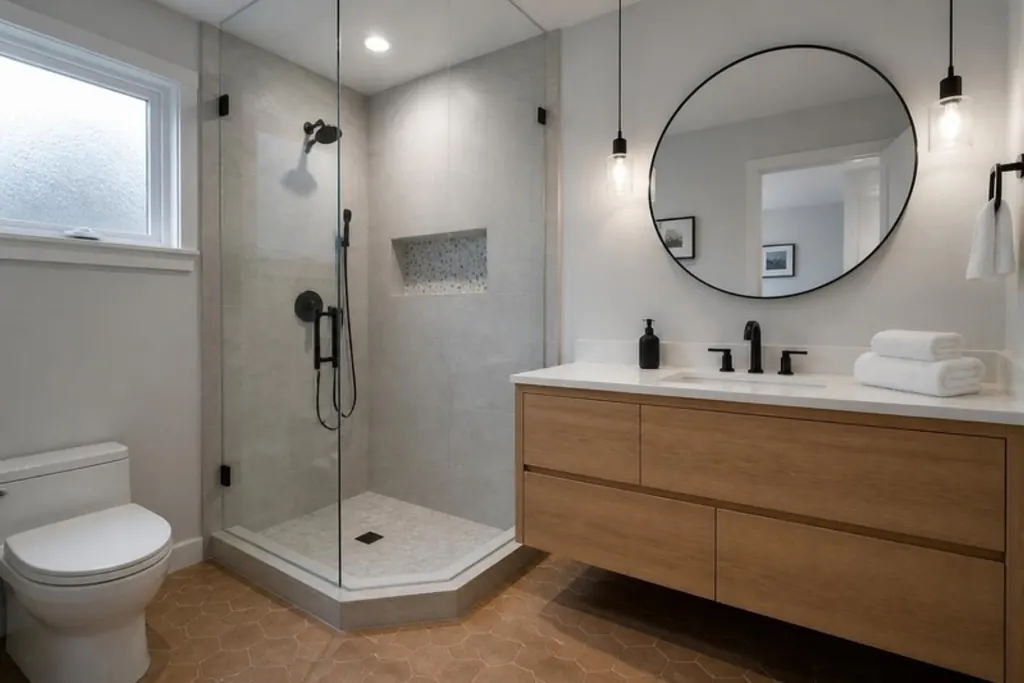
Bathrooms Westboro
Ensuite with a walk-in shower
Likely range, with HST $31,400 to $42,000 about $475 per sq ft
A tub-and-tile ensuite rebuilt with a walk-in glass shower, a floating vanity, a heated floor and a proper exhaust fan.
 SampleAI image
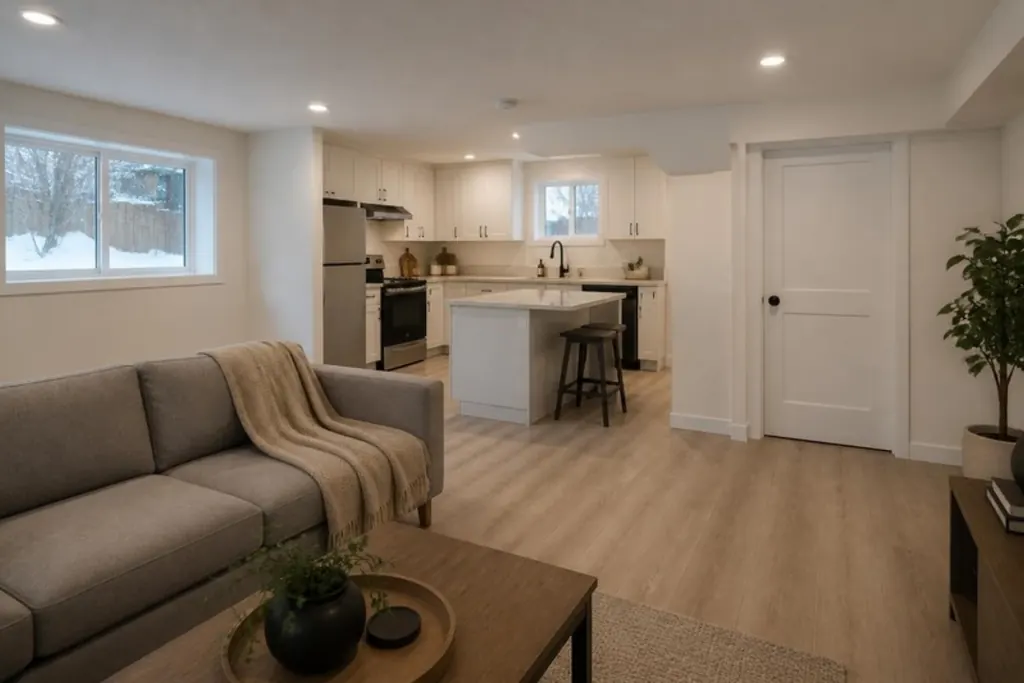
Secondary suites Alta Vista
One-bedroom basement suite
Likely range, with HST $139,300 to $186,800 about $226 per sq ft
An unfinished basement turned into a one-bedroom suite with its own entrance, a kitchen, a bathroom and an interior drain.
Planning a basement renovation?
Use the estimator to see a price range for your project, then send it to us. We confirm the numbers on a site visit and follow up with a written quote.