
Sample quote Kitchens
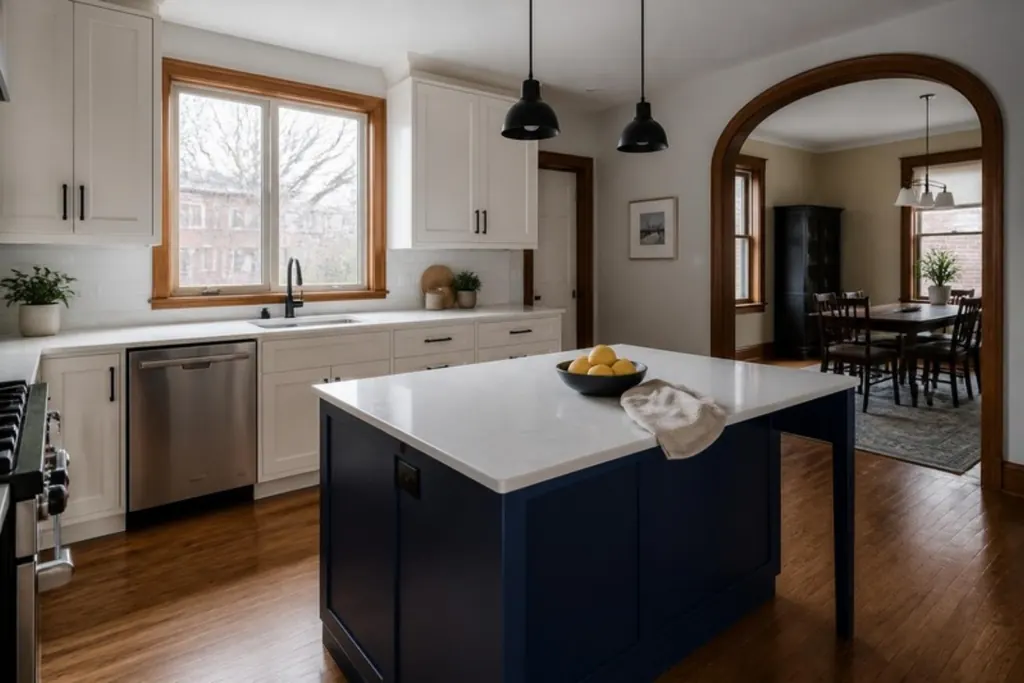
Kitchen opened to the dining room, The Glebe
A closed-in kitchen in an older brick home opened to the dining room, with an island, new lighting and a standard appliance package.
 SampleAI image
The brief
The kitchen is walled off from the dining room, the cabinets are worn and the lighting is poor. The owners want a more open layout with an island, and the wall between the rooms is not load-bearing.
Priced as: Kitchen renovation, 160 sq ft, mid-range finishes, central Ottawa.
What it assumes
- Mid-range. Semi-custom cabinets, quartz counters, tile backsplash, engineered or porcelain floor and a proper lighting plan.
- Included. Design, measuring and ordering; Demolition, disposal and wall repairs; Plumbing and electrical to code, with inspections; Cabinets, countertops, backsplash and flooring; Paint, trim and the final clean.
- Not included. Appliances, unless you add the allowance; Furniture and decor; Problems found behind walls and floors once they are opened up.
- Prices. Based on published Ottawa and Ontario price guides, checked October 2026, and before HST unless a line says otherwise. They are estimates, not an offer. A firm written quote follows a site visit.
Task by task
Each task with its price and the stage of the job it belongs to. We book the right trade for each one.
| Task | Plan | Demo | Rough-in | Close-in | Finish | Price |
|---|---|---|---|---|---|---|
| Design, measuring and orderingLayout drawing, site measurements and ordering with lead times.Plan | Plan | $1,400 | ||||
| Demolition and disposalRemove the old cabinets, counters and flooring. Bin and haul-away.Demo | Demo | $1,700 | ||||
| Framing, subfloor and wall repairBlocking for cabinets, levelling floors and patching walls and ceiling.Rough to Close | Rough-in | Close-in | $2,800 | |||
| Plumbing and gasSink, dishwasher and faucet rough-in and hookup.Rough, Finish | Rough-in | Finish | $2,600 | |||
| Electrical and lightingCounter and appliance circuits, pot lights, switches and inspection.Rough, Finish | Rough-in | Finish | $3,800 | |||
| Drywall, paint and ceilingRepair, tape, prime and paint walls and ceiling.Close to Finish | Close-in | Finish | $3,800 | |||
| Cabinets, supply and installCabinetry delivered and installed, with hardware and trim.Close to Finish | Close-in | Finish | $15,200 | |||
| Countertops, supply and installTemplated, fabricated and installed, with the sink cut-out.Close to Finish | Close-in | Finish | $5,400 | |||
| Backsplash tileTile, setting materials, grout and edge trim.Finish | Finish | $1,800 | ||||
| Flooring, supply and installUnderlay, flooring and transitions.Finish | Finish | $2,500 | ||||
| Trim, hardware and final fit-outTrim, hardware, appliance hookup, touch-ups and cleaning.Finish | Finish | $1,300 | ||||
| Wall removal and beamEngineer’s letter, temporary shoring, beam and finishing.Plan to Close | Plan | Demo | Rough-in | Close-in | $3,000 | |
| Appliance allowanceAn allowance only. You choose the appliances and we install them.Finish | Finish | $7,000 | ||||
| Older-home allowanceA cushion for plaster walls, older wiring and materials that need testing before they can be removed. | $3,100 | |||||
| Project management, supervision and site costsScheduling and supervising each task, bin rental, site protection, insurance and final cleaning.Plan to Finish | Plan | Demo | Rough-in | Close-in | Finish | $5,000 |
| Permits and inspectionsBuilding and electrical permit fees and inspections, as the work requires them.Plan | Plan | $650 | ||||
| Subtotal before HST | $61,050 | |||||
| HST (13%) | $7,937 | |||||
| Estimated total with HST | $68,987 | |||||
Prices are estimates based on published Ottawa and Ontario price guides, checked October 2026. They are not an offer. A firm written quote follows a site visit.
What would change the price
The same job with one thing changed. Choose a row to open that version in the estimator.
| Change | Difference | New total |
|---|---|---|
| Premium cabinets, counters and tile | +$33,391 | $102,378 |
| Economy finishes | −$17,967 | $51,020 |
| The wall turns out to be load-bearing and needs a beam | +$8,475 | $77,462 |
| Move the sink or dishwasher | +$3,955 | $72,942 |
More sample quotes
 SampleAI image
Bathrooms Westboro
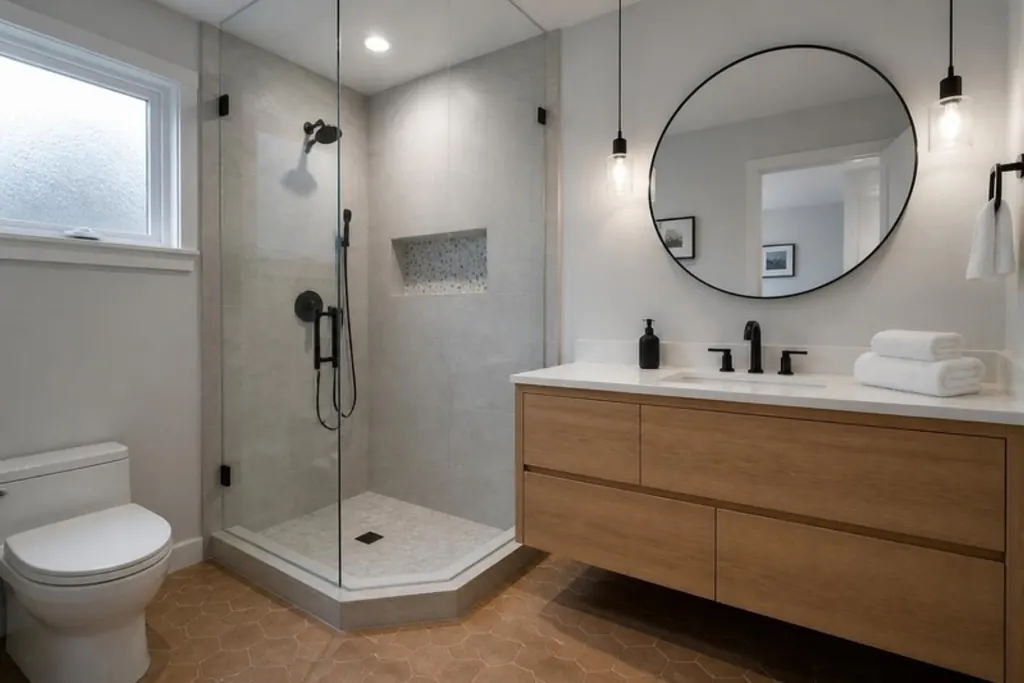
Ensuite with a walk-in shower
Likely range, with HST $31,400 to $42,000 about $475 per sq ft
A tub-and-tile ensuite rebuilt with a walk-in glass shower, a floating vanity, a heated floor and a proper exhaust fan.
 SampleAI image
Basements Barrhaven
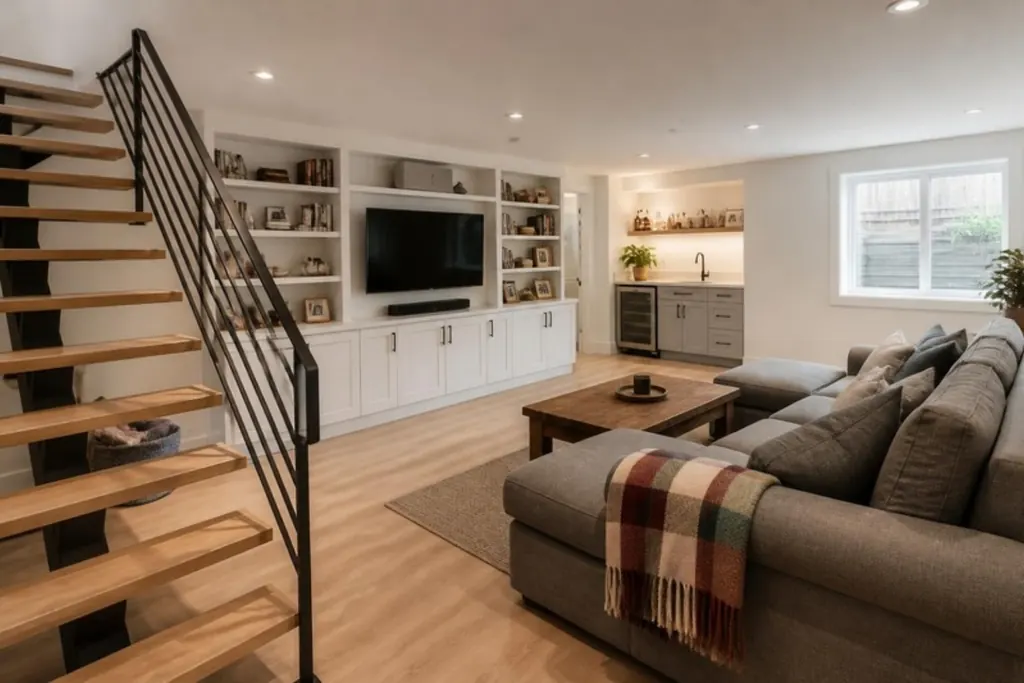
Basement family room with a bathroom
Likely range, with HST $89,600 to $120,100 about $127 per sq ft
An unfinished basement finished as a family room with built-in shelving, a three-piece bathroom and a new egress window.
 SampleAI image
Secondary suites Alta Vista
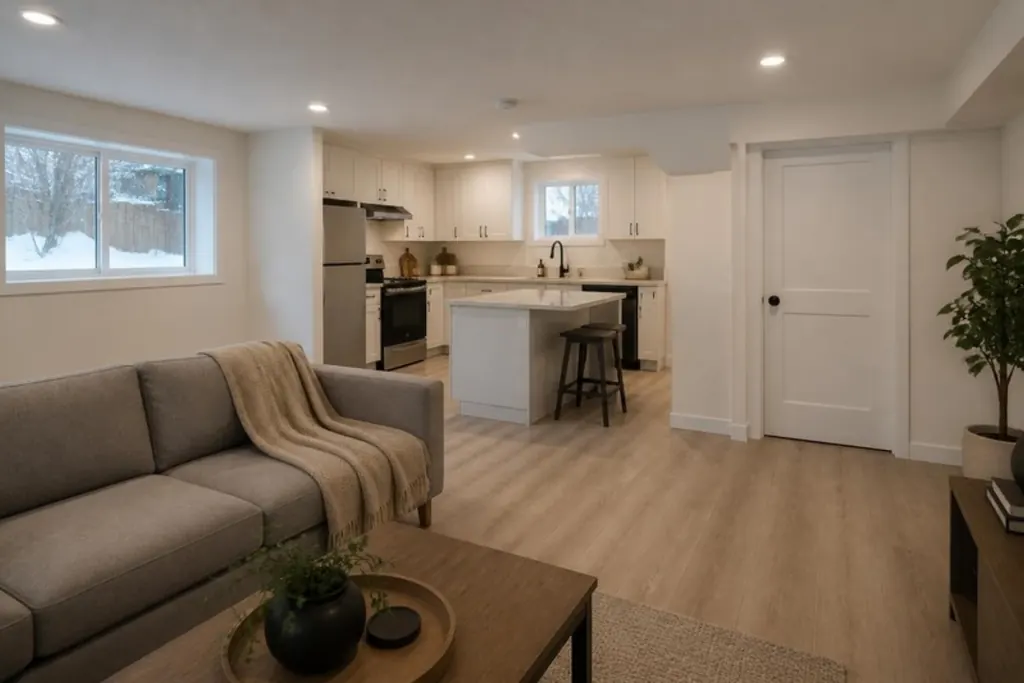
One-bedroom basement suite
Likely range, with HST $139,300 to $186,800 about $226 per sq ft
An unfinished basement turned into a one-bedroom suite with its own entrance, a kitchen, a bathroom and an interior drain.
Planning a kitchen renovation?
Use the estimator to see a price range for your project, then send it to us. We confirm the numbers on a site visit and follow up with a written quote.